One or more photo(s) has been virtually staged, AI generated or rendered. Wake up in a beautiful community nestled in the heart of Lehigh Acres, FL, all within easy reach of championship golf courses, pristine lakes and popular Gulf Coast beaches. This single-level home features a low-maintenance layout perfect for entertaining with an open-concept floorplan and outdoor patio. Two secondary bedrooms are located off the foyer, and the luxurious owner’s suite is tucked into a private corner at the back of the home, complete with an en-suite bathroom and walk-in closet. Prices, dimensions and features may vary and are subject to change. Photos are for illustrative purposes only. Estimated delivery date is mid to late 2026.
Pending
$311,499
310 Marriott CIR, LEHIGH ACRES, FL 33936
3beds
1,843sqft
Single Family Residence
Built in 2026
10,759 Square Feet Lot
$-- Zestimate®
$169/sqft
$-- HOA
What's special
Outdoor patioEn-suite bathroomOpen-concept floorplanSingle-level homeLow-maintenance layoutWalk-in closet
- 145 days
- 2
- 0
Zillow last checked:
Listing updated:
Listed by:
Jessica Martin 239-910-2814,
Lennar Realty Inc
Source: SWFLMLS,MLS#: 226021544 Originating MLS: Naples
Originating MLS: NaplesFacts & features
Interior
Bedrooms & bathrooms
- Bedrooms: 3
- Bathrooms: 2
- Full bathrooms: 2
Rooms
- Room types: Guest Bath, Guest Room, Open Porch/Lanai, 3 Bed
Dining room
- Features: Dining - Family, Dining - Living, Eat-in Kitchen
Heating
- Central
Cooling
- Central Air
Appliances
- Included: Dishwasher, Disposal, Dryer, Freezer, Microwave, Range, Refrigerator/Icemaker, Self Cleaning Oven, Washer
- Laundry: Inside
Features
- Smoke Detectors, Walk-In Closet(s), Window Coverings, Guest Bath, Guest Room, Laundry in Residence, Open Porch/Lanai
- Flooring: Tile
- Windows: Window Coverings, Shutters - Manual
- Has fireplace: No
Interior area
- Total structure area: 1,843
- Total interior livable area: 1,843 sqft
Property
Parking
- Total spaces: 3
- Parking features: Attached
- Attached garage spaces: 3
Features
- Stories: 1
- Patio & porch: Open Porch/Lanai
- Has view: Yes
- View description: Partial Buildings
- Waterfront features: None
Lot
- Size: 10,759 Square Feet
- Features: Regular
Details
- Parcel number: 1845273400108.0120
Construction
Type & style
- Home type: SingleFamily
- Architectural style: Ranch,Traditional
- Property subtype: Single Family Residence
Materials
- Block, Stucco
- Foundation: Concrete Block
- Roof: Shingle
Condition
- New construction: Yes
- Year built: 2026
Utilities & green energy
- Water: Central
Community & HOA
Community
- Features: Street Lights, No Subdivision, Non-Gated
- Security: Smoke Detector(s)
- Subdivision: MAPLEWOOD PARK
HOA
- Has HOA: No
- Amenities included: None, Streetlight, Underground Utility
Location
- Region: Lehigh Acres
Financial & listing details
- Price per square foot: $169/sqft
- Date on market: 6/1/2026
- Lease term: Buyer Finance/Cash,FHA,VA
Estimated market value
Not available
Estimated sales range
Not available
Not available
Price history
| Date | Event | Price |
|---|---|---|
| 6/2/2026 | Pending sale | $311,499$169/sqft |
Source:  SWFLMLS #226021544 Report a problem SWFLMLS #226021544 Report a problem | ||
| 6/1/2026 | Listed for sale | $311,499$169/sqft |
Source: SWFLMLS #226021544 Report a problem | ||
Public tax history
Tax history is unavailable.
Monthly payment
Est. payment
Payment breakdown
Explore the cost of this home by adjusting the details. Changes won't be saved.Climate risks
Neighborhood: 33936

Similar homes
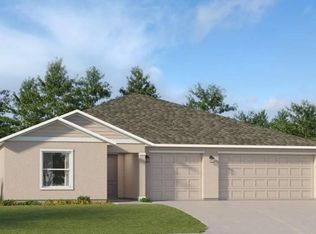
- $291,0003 bd2 ba1.3k sqft3112 40th St W, Lehigh Acres, FL 33971New Construction
 Florida Gulf Coast MLS
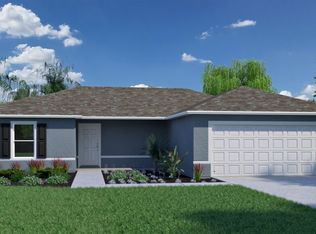
 - $379,9003 bd3 ba1.8k sqft306 Wellington Ave, Lehigh Acres, FL 33936New Construction
 MLS ID #2026044742, Ailyn Betancourt, Best Deals Realty LLC. Florida Gulf Coast MLS
 - $280,0003 bd3 ba1.8k sqft9156 Leatherwood Loop, Lehigh Acres, FL 33936For Sale
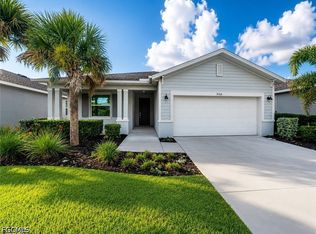 MLS ID #2026029710, Christopher Moore, RE/MAX Realty Group. Florida Gulf Coast MLS
 - $255,9903 bd2 ba1.3k sqft11837 Savanna Lakes BLVD, LEHIGH ACRES, FL 33974New Construction
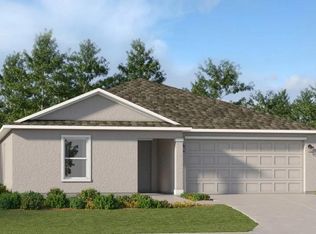
 SWFLMLS
 - $300,0003 bd2 ba1.4k sqft3300 12th St SW, Lehigh Acres, FL 33976For SaleMLS ID #2026037266, Lorena Rodriguez, Epic Choice Realty Corp. Florida Gulf Coast MLS
- $300,0003 bd2 ba1.3k sqft2819 42nd St SW, Lehigh Acres, FL 33976New ConstructionMLS ID #2026029259, Ilce Romero, Berkshire Hathaway Florida. Florida Gulf Coast MLS
- $299,9904 bd2 ba1.8k sqft3005 11th St SW, Lehigh Acres, FL 33976New ConstructionMLS ID #225020901, Richard Fadil, Holiday Builders of the Gulf C. Florida Gulf Coast MLS
- $332,2103 bd2 ba1.8k sqft2502 55th St SW, Lehigh Acres, FL 33976New ConstructionFlorida Gulf Coast MLS
- $334,9903 bd2 ba1.8k sqft3005 17th St SW, Lehigh Acres, FL 33976New ConstructionFlorida Gulf Coast MLS
- $339,0004 bd2 ba1.7k sqft2406 Bay Plz, Lehigh Acres, FL 33936New ConstructionMLS ID #2026023565, Jonathan Manetta, LPT Realty, LLC. Florida Gulf Coast MLS
- $260,0003 bd2 ba1.3k sqft411 Shadow Lakes Dr, Lehigh Acres, FL 33974For SaleMLS ID #2026041663, Jean Telusma, A-one-a Realty & Financial Ser. Florida Gulf Coast MLS
- $319,0003 bd2 ba1.5k sqft3004 39th St W, Lehigh Acres, FL 33971New ConstructionFlorida Gulf Coast MLS
- $320,0003 bd2 ba1.4k sqft2519 59th St W, Lehigh Acres, FL 33971New ConstructionFlorida Gulf Coast MLS
- $355,0003 bd2 ba1.6k sqft2513 43rd St SW, Lehigh Acres, FL 33976For SaleMLS ID #2025016268, Noriel Gonzalez Exposito, Realty One Group Evolution. Florida Gulf Coast MLS
- $265,0003 bd2 ba1.4k sqft865 YELLOWBIRD DR, FORT MYERS, FL 33913For SaleMLS ID #226032064, Susan Heller, EXP Realty LLC. SWFLMLS
- $340,0003 bd2 ba1.7k sqft3732 11th St W, Lehigh Acres, FL 33971For SaleMLS ID #2026041516, Adriana Vrillaud, North and Vrillaud Realty Group. Florida Gulf Coast MLS
- $275,0003 bd2 ba1.1k sqft322 Mangonia Ave, Lehigh Acres, FL 33974New ConstructionMLS ID #2026042543, Stella Patrice, Real Broker, LLC. Florida Gulf Coast MLS
- $395,0003 bd2 ba1.7k sqft445 Burrstone DR, LEHIGH ACRES, FL 33974For SaleMLS ID #226014898, Sadie Girard, William Raveis Real Estate. SWFLMLS
