Must-See Home in Vernon Hills! Ideally located in the heart of Vernon Hills, this stunning home offers the perfect blend of elegance, convenience, and comfort. Situated near top-rated schools, shopping, dining, transportation, and expressways, this vibrant community is a fantastic place to call home. From the moment you arrive, you'll be captivated by the charming front porch-perfect for relaxing with a book or enjoying the fresh air. Step inside, and prepare to be wowed! A striking extended hallway sets the stage for the unique and sophisticated design of this home. The beautifully updated kitchen is a chef's dream, featuring modern finishes and ample space for cooking and entertaining. High ceilings and an abundance of natural light fill the home, while the family room boasts an elegant two-story ceiling, creating an airy and inviting atmosphere. Each bedroom is generously sized, offering plenty of storage and closet space. Enjoy not only the welcoming front porch but also a side patio and a backyard retreat-perfect for outdoor entertaining or quiet relaxation. The meticulously landscaped yard adds to the home's charm and curb appeal. The spacious basement offers endless possibilities-bring your vision and transform it into the ultimate recreation area, home theater, or fitness space. Don't miss this incredible opportunity to own a truly exceptional home. Schedule your private tour today!
Closed
$841,100
310 Marseilles St, Vernon Hills, IL 60061
4beds
3,828sqft
Single Family Residence
Built in 1999
9,583 Square Feet Lot
$887,700 Zestimate®
$220/sqft
$4,637 Estimated rent
Home value
$887,700
$799,000 - $985,000
$4,637/mo
Zestimate® history
Owner options
List your home for rent
$4,637/mo
Rent Zestimate®
Find your next renter with Zillow Rental Manager. Plus, with online applications, you can quickly screen prospective tenants – for free.
$4,637/mo
Rent Zestimate®
Refinance and save
$5,573/mo
Est. payment
Refinancing to a lower rate could help reduce your monthly payments and save thousands over the life of the loan.
$5,573/mo
Est. payment
Explore your selling options
Work with a Zillow partner agent
Leverage their expertise and Zillow's premium Showcase listings to get your home seen by more buyers.
Get startedList with your own agent
Get your home in front of millions of buyers by listing it on Zillow.
Learn how to do itSell it yourself
Take full control of how buyers see your home on Zillow by listing For Sale by Owner (FSBO).
List your homeWhat's special
High ceilingsSpacious basementBackyard retreatAbundance of natural lightMeticulously landscaped yardUpdated kitchenCharming front porch
Zillow last checked:
Listing updated:
Listed by:
Christopher Paul 847-345-9440,
Redfin Corporation,
Pauline Apostolopoulos 847-769-8489,
Redfin Corporation
Bought with:
Keith Johns
Compass
Source: MRED as distributed by MLS GRID,MLS#: 12294358
Facts & features
Interior
Bedrooms & bathrooms
- Bedrooms: 4
- Bathrooms: 3
- Full bathrooms: 2
- 1/2 bathrooms: 1
Rooms
- Room types: Eating Area, Office, Loft
Primary bedroom
- Features: Flooring (Hardwood), Bathroom (Full)
- Level: Second
- Area: 266 Square Feet
- Dimensions: 14X19
Bedroom 2
- Features: Flooring (Hardwood)
- Level: Second
- Area: 192 Square Feet
- Dimensions: 12X16
Bedroom 3
- Features: Flooring (Hardwood)
- Level: Second
- Area: 144 Square Feet
- Dimensions: 12X12
Bedroom 4
- Features: Flooring (Hardwood)
- Level: Second
- Area: 132 Square Feet
- Dimensions: 11X12
Dining room
- Features: Flooring (Carpet)
- Level: Main
- Area: 156 Square Feet
- Dimensions: 12X13
Eating area
- Features: Flooring (Hardwood)
- Level: Main
- Area: 108 Square Feet
- Dimensions: 9X12
Family room
- Features: Flooring (Hardwood)
- Level: Main
- Area: 266 Square Feet
- Dimensions: 14X19
Kitchen
- Features: Kitchen (Island, Pantry-Closet, Breakfast Room, Granite Counters, SolidSurfaceCounter, Updated Kitchen), Flooring (Hardwood)
- Level: Main
- Area: 224 Square Feet
- Dimensions: 16X14
Laundry
- Features: Flooring (Ceramic Tile)
- Level: Main
- Area: 54 Square Feet
- Dimensions: 9X6
Living room
- Features: Flooring (Carpet)
- Level: Main
- Area: 266 Square Feet
- Dimensions: 19X14
Loft
- Features: Flooring (Hardwood)
- Level: Second
- Area: 255 Square Feet
- Dimensions: 17X15
Office
- Features: Flooring (Carpet)
- Level: Main
- Area: 169 Square Feet
- Dimensions: 13X13
Heating
- Natural Gas, Forced Air
Cooling
- Central Air
Appliances
- Included: Double Oven, Microwave, Dishwasher, Refrigerator, Washer, Dryer, Disposal, Cooktop, Range Hood, Humidifier
- Laundry: Main Level, Electric Dryer Hookup, In Unit, Sink
Features
- Cathedral Ceiling(s), Walk-In Closet(s)
- Flooring: Hardwood
- Windows: Screens
- Basement: Unfinished,Bath/Stubbed,Full
- Attic: Unfinished
Interior area
- Total structure area: 0
- Total interior livable area: 3,828 sqft
Property
Parking
- Total spaces: 2
- Parking features: Garage Door Opener, Garage, On Site, Garage Owned, Attached
- Attached garage spaces: 2
- Has uncovered spaces: Yes
Accessibility
- Accessibility features: No Disability Access
Features
- Stories: 2
- Patio & porch: Patio, Porch
- Exterior features: Fire Pit
Lot
- Size: 9,583 Square Feet
- Dimensions: 77X144X62X141
Details
- Parcel number: 15093020140000
- Special conditions: None
- Other equipment: TV-Cable, Ceiling Fan(s), Sump Pump, Backup Sump Pump;
Construction
Type & style
- Home type: SingleFamily
- Property subtype: Single Family Residence
Materials
- Cedar
Condition
- New construction: No
- Year built: 1999
Details
- Builder model: HEMINGWAY
Utilities & green energy
- Electric: Circuit Breakers
- Sewer: Public Sewer
- Water: Public
Community & HOA
Community
- Features: Park, Tennis Court(s), Curbs, Sidewalks, Street Lights, Street Paved
- Security: Carbon Monoxide Detector(s)
- Subdivision: Centennial Crossing
HOA
- Has HOA: Yes
- Services included: Other
- HOA fee: $195 quarterly
Location
- Region: Vernon Hills
Financial & listing details
- Price per square foot: $220/sqft
- Tax assessed value: $666,276
- Annual tax amount: $18,291
- Date on market: 2/27/2025
- Listing terms: Conventional
- Ownership: Fee Simple
Price history
| Date | Event | Price |
|---|---|---|
| 4/14/2025 | Sold | $841,100+5.1%$220/sqft |
Source:  MRED as distributed by MLS GRID #12294358 Report a problem MRED as distributed by MLS GRID #12294358 Report a problem | ||
| 4/7/2025 | Pending sale | $799,990$209/sqft |
Source: MRED as distributed by MLS GRID #12294358 Report a problem | ||
| 3/4/2025 | Contingent | $799,990$209/sqft |
Source: MRED as distributed by MLS GRID #12294358 Report a problem | ||
| 2/27/2025 | Listed for sale | $799,990+40.3%$209/sqft |
Source: MRED as distributed by MLS GRID #12294358 Report a problem | ||
| 9/24/2009 | Sold | $570,000-4.8%$149/sqft |
Source: Public Record Report a problem | ||
| 6/12/2009 | Price change | $598,900-1.7%$156/sqft |
Source: CENTURY 21 Kreuser & Seiler, Ltd. #07222120 Report a problem | ||
| 5/23/2009 | Listed for sale | $609,000+13.3%$159/sqft |
Source: CENTURY 21 Kreuser & Seiler, Ltd. #07222120 Report a problem | ||
| 10/10/2003 | Sold | $537,500+15.5%$140/sqft |
Source: Public Record Report a problem | ||
| 9/8/2000 | Sold | $465,500$122/sqft |
Source: Public Record Report a problem | ||
Public tax history
| Year | Property taxes | Tax assessment |
|---|---|---|
| 2024 | $18,401 +1.7% | $240,283 +8.2% |
| 2023 | $18,085 -1.1% | $222,070 +6% |
| 2022 | $18,291 +3.3% | $209,540 +3.4% |
| 2021 | $17,706 +1.6% | $202,647 +0.7% |
| 2020 | $17,431 +2% | $201,146 +0.4% |
| 2019 | $17,095 +4.7% | $200,405 +7.3% |
| 2018 | $16,328 | $186,773 -2.4% |
| 2017 | $16,328 +4.4% | $191,305 +4.4% |
| 2016 | $15,637 +3.1% | $183,190 +6.9% |
| 2015 | $15,170 -0.7% | $171,318 +3.9% |
| 2014 | $15,275 +4.7% | $164,815 -0.2% |
| 2012 | $14,589 +6.8% | $165,145 -17.7% |
| 2011 | $13,659 -1.7% | $200,691 +8.2% |
| 2010 | $13,899 +7.3% | $185,406 -12.4% |
| 2009 | $12,950 -6.8% | $211,601 +3.8% |
| 2008 | $13,893 +5.8% | $203,803 0% |
| 2006 | $13,126 +2.7% | $203,821 |
| 2005 | $12,775 +4.5% | -- |
| 2004 | $12,223 +3.5% | -- |
| 2003 | $11,810 +5.5% | -- |
| 2002 | $11,191 +3.3% | -- |
| 2001 | $10,828 +3119.8% | $141,986 +3214.3% |
| 2000 | $336 | $4,284 |
Find assessor info on the county website
Neighborhood: 60061
Nearby homes
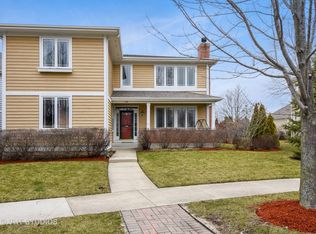
- $762,900-- bd3 ba1.8k sqft304 Marseilles St, Vernon Hills, IL 60061Off Market
- $882,4005 bd4 ba3.4k sqft316 Donnelley Pl, Vernon Hills, IL 60061Off Market
- $3-- bd-- ba-- sqftLasalle St, Vernon hills, IL 60061Off Market
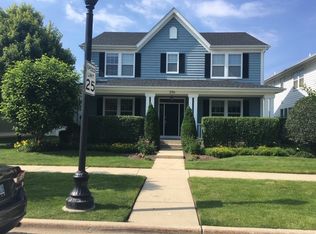
- $765,2005 bd5 ba2.7k sqft296 Marseilles St, Vernon Hills, IL 60061Off Market
- $724,300-- bd2 ba1.3k sqft322 Donnelley Pl, Vernon Hills, IL 60061Off Market
- $836,7004 bd3 ba3.4k sqft288 Marseilles St, Vernon Hills, IL 60061Off Market
- $910,0005 bd4 ba3.5k sqft328 Donnelley Pl, Vernon Hills, IL 60061Sold
- $894,1004 bd3 ba5.3k sqft301 Marseilles St, Vernon Hills, IL 60061Off Market
Nearby schools
GreatSchools rating
- 8/10Hawthorn Aspen Elementary SchoolGrades: 1-5Distance: 1.4 mi
- 5/10Hawthorn Middle School SouthGrades: 6-8Distance: 1.5 mi
- 8/10Vernon Hills High SchoolGrades: 9-12Distance: 0.7 mi
Schools provided by the listing agent
- Elementary: Hawthorn Elementary School (Sout
- Middle: Hawthorn Middle School South
- High: Vernon Hills High School
- District: 73
Source: MRED as distributed by MLS GRID. This data may not be complete. We recommend contacting the local school district to confirm school assignments for this home.
Get a cash offer in 3 minutes
Find out how much your home could sell for in as little as 3 minutes with a no-obligation cash offer.
Estimated market value
$887,700
Get a cash offer in 3 minutes
Find out how much your home could sell for in as little as 3 minutes with a no-obligation cash offer.
Estimated market value
$887,700
- Illinois
- Lake County
- Vernon Hills
- 60061
- 310 Marseilles St
Nearby cities
Nearby zip codes
Other Vernon Hills Topics
