Welcome to this sprawling colonial in one of the most sought after neighborhoods of Vernon Hills. This stunning home is perfectly situated between a neighborhood park to the front and athletic fields and trails behind. Unwind on the quaint front porch, which offers pleasant views of the professionally landscaped yard and expansive and kid-friendly green space. The beautiful, bright and airy entrance is adorned with classic pillars, detailed moldings, and gleaming hardwood floors. Every inch of this home has been meticulously designed for substance and style. Windows galore are highlighted with craftsman casing and flood the home with natural light. The open-concept family room seamlessly flows into the kitchen, making the heart of the home a bright and inviting space. The recently upgraded kitchen boasts brand-new quartz countertops, stainless steel appliances and an oversized stainless sink. Step through the French doors to discover a perfectly situated first-floor office. With a full bath conveniently located across the hall, this room doubles as an ideal guest en-suite. Head upstairs to find a stunningly remodeled primary suite. Featuring a private sitting room, a custom-built bookcase with a charming window seat, and a spacious bath, this thoughtfully designed retreat is sure to become one of your favorites. The finished basement is an entertainer's paradise, featuring a second family room, game room and full kitchen. A generous fifth bedroom complete with ample closet space and a separate bath offer endless possibilities. Whether you're hosting friends or enjoying family time, this lower level offers versatility and comfort. The three-car garage provides plenty of space for both adult and kid toys alike, while the home's prime location places you a short walk from top-rated schools, the Vernon Hills Athletic Complex and the Arbor Theatre. With a newer roof and a plethora of updates, this gorgeous home offers turn-key living at its finest! Don't miss the chance to make this dream home yours - schedule a tour today and experience everything this exceptional home has to offer!
Closed
$910,000
328 Donnelley Pl, Vernon Hills, IL 60061
5beds
3,500sqft
Single Family Residence
Built in 2000
7,840 Square Feet Lot
$969,500 Zestimate®
$260/sqft
$5,011 Estimated rent
Home value
$969,500
$873,000 - $1.08M
$5,011/mo
Zestimate® history
Owner options
List your home for rent
$5,011/mo
Rent Zestimate®
Find your next renter with Zillow Rental Manager. Plus, with online applications, you can quickly screen prospective tenants – for free.
$5,011/mo
Rent Zestimate®
Refinance and save
$7,139/mo
Est. payment
Refinancing to a lower rate could help reduce your monthly payments and save thousands over the life of the loan.
$7,139/mo
Est. payment
Explore your selling options
Work with a Zillow partner agent
Leverage their expertise and Zillow's premium Showcase listings to get your home seen by more buyers.
Get startedList with your own agent
Get your home in front of millions of buyers by listing it on Zillow.
Learn how to do itSell it yourself
Take full control of how buyers see your home on Zillow by listing For Sale by Owner (FSBO).
List your homeWhat's special
Classic pillarsFinished basementThree-car garageGenerous fifth bedroomPrivate sitting roomSpacious bathFirst-floor office
Zillow last checked:
Listing updated:
Listed by:
Andy Walton 847-495-5000,
HomeSmart Connect,
Noel Walton 224-531-9900,
HomeSmart Connect
Bought with:
Ken Snedegar
Redfin Corporation
Source: MRED as distributed by MLS GRID,MLS#: 12301859
Facts & features
Interior
Bedrooms & bathrooms
- Bedrooms: 5
- Bathrooms: 4
- Full bathrooms: 4
Rooms
- Room types: Bedroom 5, Office, Recreation Room, Kitchen, Foyer, Storage, Eating Area, Game Room
Primary bedroom
- Features: Flooring (Carpet), Bathroom (Full, Double Sink, Tub & Separate Shwr)
- Level: Second
- Area: 595 Square Feet
- Dimensions: 17X35
Bedroom 2
- Features: Flooring (Carpet)
- Level: Second
- Area: 196 Square Feet
- Dimensions: 14X14
Bedroom 3
- Features: Flooring (Carpet)
- Level: Second
- Area: 182 Square Feet
- Dimensions: 13X14
Bedroom 4
- Features: Flooring (Carpet)
- Level: Second
- Area: 168 Square Feet
- Dimensions: 12X14
Bedroom 5
- Features: Flooring (Carpet)
- Level: Basement
- Area: 143 Square Feet
- Dimensions: 13X11
Dining room
- Features: Flooring (Hardwood)
- Level: Main
- Area: 182 Square Feet
- Dimensions: 13X14
Eating area
- Features: Flooring (Hardwood)
- Level: Main
- Area: 117 Square Feet
- Dimensions: 13X9
Family room
- Features: Flooring (Hardwood)
- Level: Main
- Area: 345 Square Feet
- Dimensions: 15X23
Foyer
- Features: Flooring (Hardwood)
- Level: Main
- Area: 70 Square Feet
- Dimensions: 7X10
Game room
- Features: Flooring (Carpet)
- Level: Basement
- Area: 286 Square Feet
- Dimensions: 13X22
Kitchen
- Features: Kitchen (Eating Area-Breakfast Bar, Eating Area-Table Space, Island), Flooring (Hardwood)
- Level: Main
- Area: 150 Square Feet
- Dimensions: 15X10
Kitchen 2nd
- Features: Flooring (Carpet)
- Level: Basement
- Area: 294 Square Feet
- Dimensions: 14X21
Laundry
- Level: Main
- Area: 132 Square Feet
- Dimensions: 12X11
Living room
- Features: Flooring (Hardwood)
- Level: Main
- Area: 182 Square Feet
- Dimensions: 13X14
Office
- Features: Flooring (Hardwood)
- Level: Main
- Area: 120 Square Feet
- Dimensions: 12X10
Recreation room
- Features: Flooring (Carpet)
- Level: Basement
- Area: 350 Square Feet
- Dimensions: 25X14
Storage
- Level: Basement
- Area: 90 Square Feet
- Dimensions: 9X10
Heating
- Natural Gas, Forced Air
Cooling
- Central Air
Appliances
- Laundry: Main Level
Features
- 1st Floor Bedroom, 1st Floor Full Bath, Built-in Features, Walk-In Closet(s), Bookcases, High Ceilings, Open Floorplan
- Flooring: Hardwood
- Basement: Finished,Full
- Number of fireplaces: 1
- Fireplace features: Wood Burning, Gas Starter, Family Room
Interior area
- Total structure area: 0
- Total interior livable area: 3,500 sqft
Property
Parking
- Total spaces: 3
- Parking features: Garage Door Opener, Garage, On Site, Garage Owned, Detached
- Garage spaces: 3
- Has uncovered spaces: Yes
Accessibility
- Accessibility features: No Disability Access
Features
- Stories: 2
- Patio & porch: Patio
Lot
- Size: 7,840 Square Feet
- Dimensions: 62X125
Details
- Parcel number: 15093020170000
- Special conditions: None
- Other equipment: Ceiling Fan(s), Sump Pump, Backup Sump Pump;
Construction
Type & style
- Home type: SingleFamily
- Architectural style: Colonial
- Property subtype: Single Family Residence
Materials
- Vinyl Siding
Condition
- New construction: No
- Year built: 2000
Utilities & green energy
- Sewer: Public Sewer
- Water: Public
Community & HOA
Community
- Features: Park, Curbs, Sidewalks, Street Paved
HOA
- Has HOA: Yes
- Services included: Other
- HOA fee: $200 quarterly
Location
- Region: Vernon Hills
Financial & listing details
- Price per square foot: $260/sqft
- Tax assessed value: $660,333
- Annual tax amount: $18,165
- Date on market: 3/20/2025
- Listing terms: Cash
- Ownership: Fee Simple
Price history
| Date | Event | Price |
|---|---|---|
| 5/19/2025 | Sold | $910,000+3.5%$260/sqft |
Source:  MRED as distributed by MLS GRID #12301859 Report a problem MRED as distributed by MLS GRID #12301859 Report a problem | ||
| 3/24/2025 | Contingent | $879,000$251/sqft |
Source: MRED as distributed by MLS GRID #12301859 Report a problem | ||
| 3/20/2025 | Listed for sale | $879,000+55.6%$251/sqft |
Source: MRED as distributed by MLS GRID #12301859 Report a problem | ||
| 8/28/2009 | Sold | $565,000-9.6%$161/sqft |
Source: Public Record Report a problem | ||
| 5/7/2009 | Listing removed | $625,000$179/sqft |
Source: NRT Chicago #07195063 Report a problem | ||
| 4/27/2009 | Listed for sale | $625,000+33%$179/sqft |
Source: NRT Chicago #07195063 Report a problem | ||
| 12/1/2000 | Sold | $470,000$134/sqft |
Source: Public Record Report a problem | ||
Public tax history
| Year | Property taxes | Tax assessment |
|---|---|---|
| 2024 | $18,938 +1.5% | $238,140 +8.2% |
| 2023 | $18,658 +3% | $220,089 +6% |
| 2022 | $18,122 +3.3% | $207,670 +3.4% |
| 2021 | $17,543 +1.6% | $200,838 +0.7% |
| 2020 | $17,271 +2% | $199,351 +0.4% |
| 2019 | $16,938 +1.3% | $198,616 -0.9% |
| 2018 | $16,720 | $200,434 +2.4% |
| 2017 | $16,720 +4.4% | $195,755 +4.4% |
| 2016 | $16,014 +4.3% | $187,451 +6.9% |
| 2015 | $15,360 -0.7% | $175,302 +5.1% |
| 2014 | $15,467 +4.7% | $166,809 -0.2% |
| 2012 | $14,772 -9.7% | $167,144 -18% |
| 2011 | $16,353 +18.7% | $203,725 +10.9% |
| 2010 | $13,773 +7.3% | $183,781 -10.4% |
| 2009 | $12,833 -4.5% | $205,052 +3.9% |
| 2008 | $13,443 +3.5% | $197,371 -2.2% |
| 2006 | $12,992 +4.5% | $201,797 |
| 2005 | $12,434 +4.5% | -- |
| 2004 | $11,900 +3.5% | -- |
| 2003 | $11,499 +3.7% | -- |
| 2002 | $11,092 +3.3% | -- |
| 2001 | $10,732 +3091.3% | $140,758 +3185.7% |
| 2000 | $336 | $4,284 |
Find assessor info on the county website
Neighborhood: 60061
Nearby homes
- $726,900-- bd2 ba1.3k sqft322 Donnelley Pl, Vernon Hills, IL 60061Off Market
- $894,9004 bd4 ba3.4k sqft334 Donnelley Pl, Vernon Hills, IL 60061Off Market
- $835,2004 bd3 ba3.4k sqft340 Donnelley Pl, Vernon Hills, IL 60061Off Market

- $893,6005 bd4 ba3.4k sqft316 Donnelley Pl, Vernon Hills, IL 60061Off Market
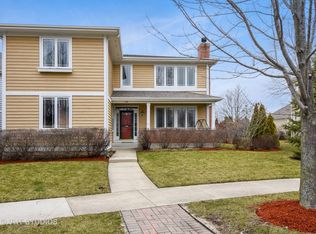
- $3-- bd-- ba-- sqftLasalle St, Vernon hills, IL 60061Off Market
- $827,4005 bd3 ba3.4k sqft350 Donnelley Place, Vernon Hills, IL 60061Off Market
- $841,1004 bd3 ba3.8k sqft310 Marseilles St, Vernon Hills, IL 60061Sold
- $770,900-- bd-- ba-- sqft359 Donnelley Pl, Vernon Hills, IL 60061Off Market
Nearby schools
GreatSchools rating
- 8/10Hawthorn Aspen Elementary SchoolGrades: 1-5Distance: 1.4 mi
- 5/10Hawthorn Middle School SouthGrades: 6-8Distance: 1.5 mi
- 8/10Vernon Hills High SchoolGrades: 9-12Distance: 0.7 mi
Schools provided by the listing agent
- Elementary: Hawthorn Elementary School (Sout
- Middle: Hawthorn Middle School South
- High: Vernon Hills High School
- District: 73
Source: MRED as distributed by MLS GRID. This data may not be complete. We recommend contacting the local school district to confirm school assignments for this home.
Get a cash offer in 3 minutes
Find out how much your home could sell for in as little as 3 minutes with a no-obligation cash offer.
Estimated market value
$969,500
Get a cash offer in 3 minutes
Find out how much your home could sell for in as little as 3 minutes with a no-obligation cash offer.
Estimated market value
$969,500
- Illinois
- Lake County
- Vernon Hills
- 60061
- 328 Donnelley Pl
Nearby cities
Nearby zip codes
Other Vernon Hills Topics
