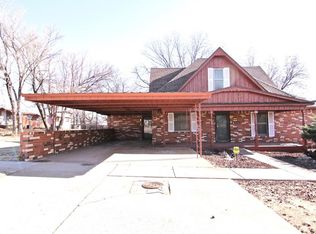
5 bedroom home for sale situated on 4 lots in Sayre, OK.
Step into home that has as much unique character as it does square footage. Enjoy 2 living spaces/dens. The natural light in the front living area is amazing and will give you views of the Oklahoma sunsets. Kitchen and dining area is full of personality with a bar, showcasing family recipes, a hutch and unique flooring. Cook family meals on the gas cook top. The upstairs has 2 bedrooms and an additional space/sitting area that would be great for almost anything. Laminate flooring throughout most of the home.
Primary bedroom has built in entertainment center/shelves and primary bathroom has a deep tub and shower combo along with an electric fireplace.
Tons of storage in each room with room closets and an additional space that has a kitchen sink and cabinets and counter space.
The backyard has so much to offer with pecan trees shading the area and a large covered porch.
2nd bathroom has tile and a walk-in shower and trendy light fixtures.
Also new buyers will enjoy-
2 car carport
Fenced back yard
Underground storm shelter
12 x 16 shed/shop
Additional shed
Pecan trees
What a rare find in this large home with 5 bedrooms and 3 bathrooms.
Pending
$150,000
310 N 4th St, Sayre, OK 73662
5beds
2,768sqft
Single Family Residence
Built in 1925
7,501 Square Feet Lot
$-- Zestimate®
$54/sqft
$-- HOA
What's special
Pecan treesOklahoma sunsetsTons of storageKitchen and dining areaLaminate flooringElectric fireplaceTrendy light fixtures
- 514 days
- 2
- 0
Zillow last checked:
Listing updated:
Listed by:
Charlotte Silk 580-450-0697,
eXp Realty, LLC
Source: MLSOK/OKCMAR as distributed by MLS GRID,MLS#: 1169696
Facts & features
Interior
Bedrooms & bathrooms
- Bedrooms: 5
- Bathrooms: 3
- Full bathrooms: 3
Heating
- Has Heating (Unspecified Type)
Cooling
- Central Air
Appliances
- Included: Gas Range
Features
- Number of fireplaces: 1
- Fireplace features: Electric
Interior area
- Total structure area: 2,768
- Total interior livable area: 2,768 sqft
Property
Features
- Levels: Two
- Stories: 2
- Patio & porch: Porch
Lot
- Size: 7,501 Square Feet
- Features: Wooded
Details
- Additional structures: Outbuilding, Workshop
- Parcel number: 310N4th73662
- Special conditions: None
Construction
Type & style
- Home type: SingleFamily
- Architectural style: Ranch
- Property subtype: Single Family Residence
Materials
- Brick & Frame
- Foundation: Combination
- Roof: Composition
Condition
- Year built: 1925
Community & HOA
Location
- Region: Sayre
Financial & listing details
- Price per square foot: $54/sqft
- Tax assessed value: $124,080
- Annual tax amount: $837
- Date on market: 5/16/2025
- Listing terms: Cash,Conventional
Estimated market value
Not available
Estimated sales range
Not available
Not available
Price history
| Date | Event | Price |
|---|---|---|
| 5/27/2026 | Pending sale | $150,000$54/sqft |
Source:  MLSOK/OKCMAR as distributed by MLS GRID #1169696 Report a problem MLSOK/OKCMAR as distributed by MLS GRID #1169696 Report a problem | ||
| 3/30/2026 | Price change | $150,000-14.3%$54/sqft |
Source: MLSOK/OKCMAR as distributed by MLS GRID #1169696 Report a problem | ||
| 12/3/2025 | Price change | $175,000-7.9%$63/sqft |
Source: MLSOK/OKCMAR as distributed by MLS GRID #1169696 Report a problem | ||
| 7/31/2025 | Price change | $190,000-5%$69/sqft |
Source: MLSOK/OKCMAR as distributed by MLS GRID #1169696 Report a problem | ||
| 5/16/2025 | Listed for sale | $200,000$72/sqft |
Source: MLSOK/OKCMAR as distributed by MLS GRID #1169696 Report a problem | ||
Public tax history
| Year | Property taxes | Tax assessment |
|---|---|---|
| 2025 | $867 +3.6% | $11,572 +3% |
| 2024 | $837 +3.8% | $11,236 +3% |
| 2023 | $806 +3.2% | $10,908 +3% |
| 2022 | $781 +1.2% | $10,590 +3% |
| 2021 | $772 +3760% | $10,281 +4183.8% |
| 2020 | $20 | $240 -2% |
| 2019 | $20 | $245 |
| 2018 | $20 -4.4% | $245 |
| 2017 | $21 +6.6% | $245 |
| 2016 | $20 +3.3% | $245 |
| 2015 | $19 +2% | $245 |
| 2014 | $19 +2.2% | $245 |
| 2013 | $18 +4% | $245 +2.1% |
| 2012 | $18 -16.6% | $240 -13% |
| 2011 | $21 +0.6% | $276 |
| 2010 | $21 -1.1% | $276 |
| 2009 | $21 | $276 |
| 2008 | $21 -0.3% | $276 |
| 2007 | $21 | $276 |
Find assessor info on the county website
Monthly payment
Est. payment
Payment breakdown
Explore the cost of this home by adjusting the details. Changes won't be saved.Climate risks
Neighborhood: 73662
Nearby schools
Schools provided by the listing agent
- Elementary: Sayre ES
- Middle: Sayre MS
- High: Sayre HS
Source: MLSOK/OKCMAR as distributed by MLS GRID. This data may not be complete. We recommend contacting the local school district to confirm school assignments for this home.
Similar homes
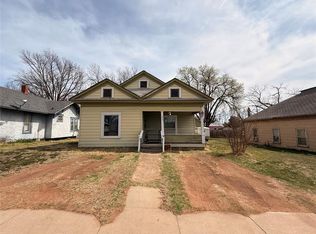
- $172,0003 bd2 ba1.6k sqft502 W Enterprise Ave, Sayre, OK 73662For Sale
 MLS ID #1231853, Stacey Stricker, United Country OK Sunset Rlty. MLSOK/OKCMAR as distributed by MLS GRID
 - $140,0003 bd2 ba1.8k sqft1411 N State Route 66/n, Sayre, OK 73662For Sale
 MLS ID #1227554, Micah Mullens, eXp Realty, LLC. MLSOK/OKCMAR as distributed by MLS GRID
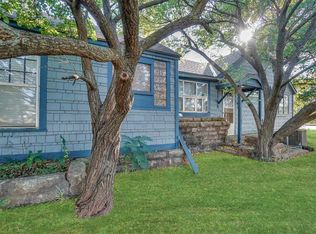
 - $179,9004 bd2 ba1.9k sqft1506 N 4th St, Sayre, OK 73662For Sale
 MLS ID #1196378, Kelli Rippetoe, Exploration Realty LLC. MLSOK/OKCMAR as distributed by MLS GRID
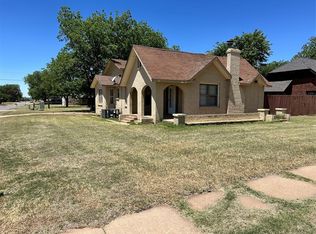
 - $140,0003 bd2 ba1.8k sqft1401 N State Route 66/4th, Sayre, OK 73662For Sale
 MLS ID #1227552, Micah Mullens, eXp Realty, LLC. MLSOK/OKCMAR as distributed by MLS GRID
