
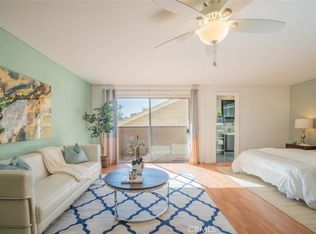
Step into the embrace of modern living with this 2-bedroom, 2-bathroom condo, perfectly situated in the heart of Glendale. Nestled in a prime location, this residence exudes contemporary charm and thoughtful design. As you enter, the open floor plan welcomes you with a flood of natural light, highlighting the modern laminate flooring and fresh neutral color palette that graces every corner. The inviting living room extends seamlessly to a private balcony, providing a perfect spot to bask in the warmth of sunny mornings. The bedrooms boast generous proportions, offering ample space for relaxation. The main bathroom features a shower-over-bath, while the ensuite exudes luxury with a twin vanity and ample storage space, both adorned with granite counters.
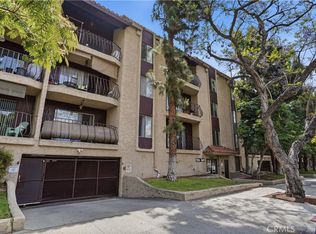
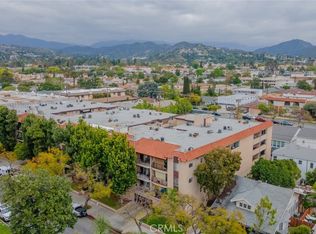
Culinary enthusiasts will appreciate the well-appointed renovated kitchen with an abundance of overhead cabinets. The dining and lounge areas are spacious, complemented by a ceiling fan for added comfort. This condo offers more than just a stylish interior – it provides a lifestyle. Residents have access to convenient community laundry facilities, elevator access, and secure entry. The package is completed with an underground car park with 2 parking spaces, ensuring hassle-free living. Beyond the confines of the unit, shared amenities await. A sunny open patio with seating, an undercover BBQ and entertainment area, and a refreshing swimming pool beckon residents to unwind and socialize. Benefiting from its superb location, this residence is a stone's throw away from shops, restaurants, schools, cafes, markets, and more. Whether you seek convenience, luxury, or a vibrant community, this modern condo in Glendale is the ideal place to call home.
Sold for $575,000
Listed by: The Agency - Studio City • Levon Arzumanyan • Contact: 213-414-8088
Bought with: The Art In Real Estate
$575,000
310 N Jackson St APT 225, Glendale, CA 91206
2beds
1,106sqft
Condominium
Built in 1973
-- sqft lot
$660,000 Zestimate®
$520/sqft
$4,061 Estimated rent
Home value
$660,000
$607,000 - $713,000
$4,061/mo
Zestimate® history
Owner options
List your home for rent
$4,061/mo
Rent Zestimate®
Find your next renter with Zillow Rental Manager. Plus, with online applications, you can quickly screen prospective tenants – for free.
$4,061/mo
Rent Zestimate®
Refinance and save
$4,124/mo
Est. payment
Refinancing to a lower rate could help reduce your monthly payments and save thousands over the life of the loan.
$4,124/mo
Est. payment
Explore your selling options
Work with a Zillow partner agent
Leverage their expertise and Zillow's premium Showcase listings to get your home seen by more buyers.
Get startedList with your own agent
Get your home in front of millions of buyers by listing it on Zillow.
Learn how to do itSell it yourself
Take full control of how buyers see your home on Zillow by listing For Sale by Owner (FSBO).
List your homeWhat's special
Modern condoElevator accessPrivate balconyContemporary charmModern livingThoughtful designHeart of glendale
Zillow last checked:
Listing updated:
Listed by:
Levon Arzumanyan DRE #01836944 213-414-8088,
The Agency - Studio City,
Gina Michelle DRE #01503003 818-850-1458,
The Agency
Bought with:
Artin Sarkissian, DRE #01722942
The Art In Real Estate
Source: CRMLS,MLS#: GD24026689 Originating MLS: California Regional MLS
Originating MLS: California Regional MLSFacts & features
Interior
Bedrooms & bathrooms
- Bedrooms: 2
- Bathrooms: 2
- Full bathrooms: 2
- Main level bathrooms: 2
- Main level bedrooms: 2
Rooms
- Room types: Primary Bathroom, Primary Bedroom
Bathroom
- Features: Bathtub, Dual Sinks, Remodeled, Separate Shower, Tub Shower
Kitchen
- Features: Updated Kitchen
Heating
- Central
Cooling
- Central Air
Appliances
- Included: Disposal
- Laundry: Common Area
Features
- Breakfast Bar
- Flooring: Vinyl
- Has fireplace: No
- Fireplace features: None
- Common walls with other units/homes: 2+ Common Walls
Interior area
- Total interior livable area: 1,106 sqft
Property
Parking
- Total spaces: 2
- Parking features: Garage - Attached
- Attached garage spaces: 2
Features
- Levels: One
- Stories: 1
- Entry location: level 2
- Patio & porch: Rear Porch, Covered
- Pool features: Community, Association
- Has spa: Yes
- Spa features: Association, Community
- Has view: Yes
- View description: Neighborhood
Lot
- Size: 1.02 Acres
Details
- Parcel number: 5643015128
- Zoning: GLR4*
- Special conditions: Standard
Construction
Type & style
- Home type: Condo
- Architectural style: Traditional
- Property subtype: Condominium
- Attached to another structure: Yes
Condition
- New construction: No
- Year built: 1973
Utilities & green energy
- Sewer: Public Sewer
- Water: Public
- Utilities for property: Electricity Connected, Natural Gas Connected, Sewer Connected, Water Connected
Community & HOA
Community
- Features: Curbs, Sidewalks, Pool
HOA
- Has HOA: Yes
- Amenities included: Barbecue, Pool, Trash
- HOA fee: $384 monthly
- HOA name: Villa Capri
- HOA phone: 818-572-7329
Location
- Region: Glendale
Financial & listing details
- Price per square foot: $520/sqft
- Tax assessed value: $586,500
- Annual tax amount: $6,503
- Date on market: 2/7/2024
- Cumulative days on market: 25 days
- Listing terms: Cash to New Loan
Price history
| Date | Event | Price |
|---|---|---|
| 4/22/2024 | Sold | $575,000$520/sqft |
Source:  CRMLS #GD24026689 Report a problem CRMLS #GD24026689 Report a problem | ||
| 3/7/2024 | Pending sale | $575,000$520/sqft |
Source: CRMLS #GD24026689 Report a problem | ||
| 3/4/2024 | Contingent | $575,000$520/sqft |
Source: CRMLS #GD24026689 Report a problem | ||
| 2/29/2024 | Price change | $575,000-4%$520/sqft |
Source: CRMLS #GD24026689 Report a problem | ||
| 2/7/2024 | Listed for sale | $599,000+172.3%$542/sqft |
Source: CRMLS #GD24026689 Report a problem | ||
| 11/21/2002 | Sold | $220,000$199/sqft |
Source: Public Record Report a problem | ||
Public tax history
| Year | Property taxes | Tax assessment |
|---|---|---|
| 2025 | $6,503 +89.2% | $586,500 +87.8% |
| 2024 | $3,437 +2.3% | $312,364 +2% |
| 2023 | $3,358 +1.9% | $306,240 +2% |
| 2022 | $3,295 +1.9% | $300,236 +2% |
| 2021 | $3,234 +1.5% | $294,350 +1% |
| 2020 | $3,186 | $291,333 +2% |
| 2019 | $3,186 +4% | $285,621 +2% |
| 2018 | $3,064 | $280,022 +2% |
| 2017 | $3,064 +1.7% | $274,532 +2% |
| 2016 | $3,014 +3.4% | $269,150 +1.5% |
| 2015 | $2,913 +2.9% | $265,108 +2% |
| 2014 | $2,831 | $259,916 +10.6% |
| 2012 | -- | $235,000 -5.5% |
| 2011 | -- | $248,696 +0.8% |
| 2010 | -- | $246,838 -0.2% |
| 2009 | -- | $247,426 +2% |
| 2008 | -- | $242,575 +2% |
| 2007 | -- | $237,820 +2% |
| 2006 | -- | $233,158 |
| 2005 | -- | $233,158 +4% |
| 2004 | -- | $224,106 +1.9% |
| 2003 | -- | $220,000 +39.2% |
| 2002 | -- | $158,100 +24.5% |
| 2000 | -- | $127,000 |
Find assessor info on the county website
Neighborhood: City Center
Nearby homes
- $500,0001 bd1 ba839 sqft310 N Jackson St APT 106, Glendale, CA 91206Sold
- $549,0002 bd1 ba1k sqft330 N Jackson St APT 116, Glendale, CA 91206For Sale
- $375,000-- bd1 ba529 sqft310 N Jackson St APT 126, Glendale, CA 91206Sold
- $580,0002 bd2 ba1k sqft310 N Jackson St APT 130, Glendale, CA 91206Sold
- $324,999-- bd1 ba529 sqft330 N Jackson St APT 314, Glendale, CA 91206Sold
- $610,0002 bd2 ba1.1k sqft310 N Jackson St APT 330, Glendale, CA 91206Sold
- $490,0001 bd1 ba733 sqft310 N Jackson St, Glendale, CA 91206Sold
- $492,0001 bd1 ba859 sqft330 N Jackson St APT 118, Glendale, CA 91206Off Market
Nearby schools
GreatSchools rating
- 6/10R. D. White Elementary SchoolGrades: K-5Distance: 0.3 mi
- 8/10Woodrow Wilson Middle SchoolGrades: 6-8Distance: 0.7 mi
- 6/10Glendale High SchoolGrades: 9-12Distance: 1.1 mi
Get a cash offer in 3 minutes
Find out how much your home could sell for in as little as 3 minutes with a no-obligation cash offer.
Estimated market value
$660,000
Get a cash offer in 3 minutes
Find out how much your home could sell for in as little as 3 minutes with a no-obligation cash offer.
Estimated market value
$660,000
- California
- Los Angeles County
- Glendale
- 91206
- City Center
- 310 N Jackson St Apartment 225
Nearby cities
Nearby neighborhoods
Nearby zip codes
Other Glendale Topics
