Ideal Stillwater Home Near Oklahoma State University, Comfort and Nature! A fantastic opportunity in Stillwater, perfect for OSU families, downsizers, or to enjoy a peaceful neighborhood with room to breathe. With 3 bedrooms and 3 full bathrooms, this thoughtfully designed home offers flexibility for college living, guests, or multi-generational use, giving
you a private space to stay while your student enjoys campus life. The split floor plan features 2 bedrooms on one side, and a third bedroom privately positioned on the opposite end, ideal for visitors or a quiet retreat. Inside, you'll find a formal dining room and a cozy breakfast nook, along with a flex room perfect for studying, office, or hobby room. Vaulted ceilings create a bright, open, airy feel, while the living area invites you to relax by the gas fireplace, seamlessly flowing into the kitchen. The kitchen offers a bar for seating,
generous counter space, and a walk-in pantry, making everyday living and entertaining easy. Step outside to a fully fenced backyard featuring a pergola-covered patio, backing up to neighboring land for added privacy. Enjoy peaceful mornings and evenings watching deer wander through the yard, surrounded by nature. Additional highlights include a
laundry area off the garage with ample storage, a garage with flake-sealed floors, and a quiet, established neighborhood that's perfect for downsizing or simply enjoying life at a slower pace, while still being minutes from Oklahoma State University. This home offers the best of location, layout, and lifestyle in the heart of Stillwater. Or the perfect OSU Parent
Purchase. Smart Investment with space for you, too. If you're looking for the ideal home for your OSU student, without sacrificing your own comfort, this 3 bedroom, 3 full bathroom, Stillwater home checks every box. Whether you're planning to house your college student, roommates, or future guests, this layout offers privacy, flexibility, and long-term value.
Pending
$348,000
310 N Kyle Ct, Stillwater, OK 74075
3beds
2,178sqft
Single Family Residence
Built in 2006
0.27 Acres Lot
$-- Zestimate®
$160/sqft
$18/mo HOA
What's special
Fully fenced backyardSplit floor planFormal dining roomGarage with flake-sealed floorsCozy breakfast nookGenerous counter spacePergola-covered patio
- 291 days
- 9
- 0
Zillow last checked:
Listing updated:
Listed by:
Becky Zarecki 918-520-2808,
Chinowth & Cohen
Source: MLSOK/OKCMAR as distributed by MLS GRID,MLS#: 1207551
Facts & features
Interior
Bedrooms & bathrooms
- Bedrooms: 3
- Bathrooms: 3
- Full bathrooms: 3
Heating
- Has Heating (Unspecified Type)
Cooling
- Has cooling: Yes
Appliances
- Included: Dishwasher, Disposal, Microwave, Refrigerator, Water Heater
- Laundry: Laundry Room
Features
- Flooring: Carpet, Tile, Vinyl
- Windows: Aluminum Frame, Double Pane Windows
- Number of fireplaces: 1
- Fireplace features: Gas Log
Interior area
- Total structure area: 2,178
- Total interior livable area: 2,178 sqft
Property
Parking
- Total spaces: 2
- Parking features: Garage
- Garage spaces: 2
Features
- Levels: One
- Stories: 1
- Patio & porch: Patio
- Fencing: Wood
Lot
- Size: 0.27 Acres
- Features: Cul-De-Sac
Details
- Parcel number: 310NKyle74075
- Special conditions: None
Construction
Type & style
- Home type: SingleFamily
- Architectural style: Traditional
- Property subtype: Single Family Residence
Materials
- Brick & Frame
- Foundation: Slab
- Roof: Composition
Condition
- Year built: 2006
Utilities & green energy
- Utilities for property: Cable Available, Public
Community & HOA
HOA
- Has HOA: Yes
- Services included: Greenbelt, Common Area Maintenance
- HOA fee: $220 annually
Location
- Region: Stillwater
Financial & listing details
- Price per square foot: $160/sqft
- Tax assessed value: $308,859
- Annual tax amount: $3,410
- Date on market: 1/2/2026
- Listing terms: Conventional,Sell FHA or VA
- Electric utility on property: Yes
Estimated market value
Not available
Estimated sales range
Not available
Not available
Price history
| Date | Event | Price |
|---|---|---|
| 3/9/2026 | Pending sale | $348,000$160/sqft |
Source:  MLSOK/OKCMAR as distributed by MLS GRID #1207551 Report a problem MLSOK/OKCMAR as distributed by MLS GRID #1207551 Report a problem | ||
| 1/2/2026 | Listed for sale | $348,000+1.8%$160/sqft |
Source: MLSOK/OKCMAR as distributed by MLS GRID #1207551 Report a problem | ||
| 11/12/2025 | Listing removed | $342,000$157/sqft |
Source:  Stillwater MLS #133202 Report a problem Stillwater MLS #133202 Report a problem | ||
| 11/11/2025 | Listed for sale | $342,000+42.5%$157/sqft |
Source: Stillwater MLS #133202 Report a problem | ||
| 3/15/2021 | Listing removed | -- |
Source: Owner Report a problem | ||
| 7/29/2016 | Listing removed | $240,000$110/sqft |
Source: Owner Report a problem | ||
| 5/13/2016 | Listed for sale | $240,000-0.4%$110/sqft |
Source: Owner Report a problem | ||
| 5/8/2014 | Listing removed | $241,000$111/sqft |
Source: Visual Tour #109844 Report a problem | ||
| 3/27/2014 | Listed for sale | $241,000+11.6%$111/sqft |
Source: Visual Tour #109844 Report a problem | ||
| 6/30/2009 | Sold | $216,000+5.9%$99/sqft |
Source: Public Record Report a problem | ||
| 7/27/2006 | Sold | $204,000+641.8%$94/sqft |
Source: Public Record Report a problem | ||
| 1/25/2006 | Sold | $27,500$13/sqft |
Source: Public Record Report a problem | ||
Public tax history
| Year | Property taxes | Tax assessment |
|---|---|---|
| 2025 | $3,580 +5% | $35,209 +5% |
| 2024 | $3,410 +5.7% | $33,533 +5% |
| 2023 | $3,226 +5% | $31,936 +5% |
| 2022 | $3,073 +5% | $30,415 +5% |
| 2021 | $2,926 +5% | $28,967 +5% |
| 2020 | $2,787 -1% | $27,588 -0.7% |
| 2019 | $2,815 -0.6% | $27,785 +1.2% |
| 2017 | $2,833 +2.1% | $27,458 +9% |
| 2016 | $2,774 +6.7% | $25,197 |
| 2015 | $2,599 -3.7% | $25,197 -1.5% |
| 2014 | $2,699 +24.9% | $25,582 |
| 2013 | $2,161 -20.2% | $25,582 |
| 2012 | $2,707 +4.7% | $25,582 |
| 2011 | $2,585 +3.1% | $25,582 +1.4% |
| 2010 | $2,508 | $25,224 |
| 2009 | $2,508 +4.8% | $25,224 |
| 2008 | $2,394 +4% | $25,224 +5.9% |
| 2007 | $2,301 | $23,810 |
Find assessor info on the county website
Monthly payment
Est. payment
Payment breakdown
Explore the cost of this home by adjusting the details. Changes won't be saved.Climate risks
Neighborhood: 74075
Nearby schools
Schools provided by the listing agent
- Elementary: Skyline ES
- Middle: Stillwater MS
- High: Stillwater HS
Source: MLSOK/OKCMAR as distributed by MLS GRID. This data may not be complete. We recommend contacting the local school district to confirm school assignments for this home.

Similar homes
- $359,0004 bd3 ba2.2k sqft1903 E Wedgewood Ct, Stillwater, OK 74075For Sale
 MLS ID #135098, Tiffany Aranda, REAL ESTATE PROFESSIONALS. Stillwater MLS
 - $331,0005 bd3 ba2.2k sqft1919 E Kelsey Ln, Stillwater, OK 74075For Sale
 MLS ID #1251007, Benjamin Lytle, Opendoor Brokerage LLC. MLSOK/OKCMAR as distributed by MLS GRID
 - $339,0004 bd3 ba2k sqft409 N Manning St, Stillwater, OK 74075For Sale
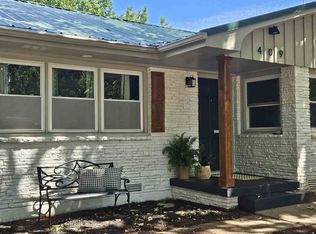 MLS ID #134977, Kelly Hackler, KELLY HACKLER, REALTORS. Stillwater MLS
 - $299,9004 bd2 ba1.8k sqft204 N Boardwalk, Stillwater, OK 74075For Sale
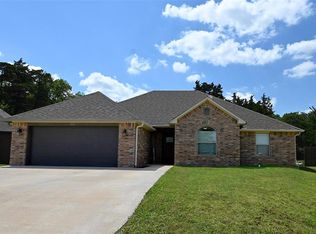 MLS ID #1250601, Cheryl Martin, ARC Realty OK. MLSOK/OKCMAR as distributed by MLS GRID
