Skip main navigation
Off market
  • $415,500

    310 N Saint James Pl, Wichita, KS 67206

    4beds
    2,472sqft
    SingleFamily
    Built in 1960
    0.31 Acres Lot
    $415,500 Zestimate®
    $168/sqft
    $2,272 Estimated rent

    Home value

    $415,500

    $395,000 - $440,000

    $2,272/mo

    Zestimate® history
    Loading
    Loading...

    Owner options

    List your home for rent

    $2,272/mo

    Rent Zestimate®

    Find your next renter with Zillow Rental Manager. Plus, with online applications, you can quickly screen prospective tenants – for free.

    Learn more

    $2,272/mo

    Rent Zestimate®

    Refinance and save

    $2,195/mo

    Est. payment

    Refinancing to a lower rate could help reduce your monthly payments and save thousands over the life of the loan.

    See today's rates

    $2,195/mo

    Est. payment

    Explore your selling options

    Work with a Zillow partner agent

    Leverage their expertise and Zillow's premium Showcase listings to get your home seen by more buyers.

    Get started

    List with your own agent

    Get your home in front of millions of buyers by listing it on Zillow.

    Learn how to do it

    Sell it yourself

    Take full control of how buyers see your home on Zillow by listing For Sale by Owner (FSBO).

    List your home

    What's special

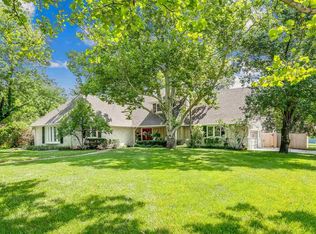
    This French farmhouse in the desirable Cresthill Manor/Rockwood area has charm beginning with the curving brick walk approaching leaded glass double doors. Inside is the foyer with brick paver flooring. A wall of bookcases flanks the wood burning fireplace in the formal living room which has pegged wood floors and a bow window. The dining room features a travertine topped built-in buffet, ceiling beams and a sliding glass door to the back patio. The main floor master bedroom has two walk-in closets, closets lining the hallway, an ensuite bath and shuttered windows. The other main floor bedroom, used as a TV room, features wooden car siding walls with concealed closets on one wall and sliding door to a secluded deck/patio. Kitchen has walnut cabinetry, granite countertops, quarry tile floor and a window wall overlooking the back yard with a built-in butcher block bar. Upstairs offers two additional bedrooms, one ideal for an office, craft room or study with built-in desk and sink. Other features include: back yard with patio and mature trees, custom doors with antique hardware from a downtown J.R. Mead building, brand new 30-year roof and guttering. This is a custom designed home on a corner lot perfect for a couple or small family with its traditional European charm.

    This property is off market, which means it's not currently listed for sale or rent on Zillow. This may be different from what's available on other websites or public sources.

    Facts & features

    Interior

    Bedrooms & bathrooms
    • Bedrooms: 4
    • Bathrooms: 3
    • Full bathrooms: 3
    Heating
    • Forced air, Gas
    Cooling
    • Central
    Appliances
    • Included: Dishwasher, Range / Oven, Refrigerator
    Features
    • Flooring: Tile, Carpet, Hardwood
    • Basement: Finished
    • Has fireplace: Yes
    Interior area
    • Total interior livable area: 2,472 sqft

    Property

    Parking
    • Parking features: Garage - Attached
    Features
    • Exterior features: Other
    Lot
    • Size: 0.31 Acres
    Details
    • Parcel number: 087114190220101100

    Construction

    Type & style
    • Home type: SingleFamily
    • Architectural style: Conventional
    Materials
    • Frame
    • Foundation: Other
    • Roof: Composition
    Condition
    • Year built: 1960

    Community & HOA

    HOA
    • Has HOA: Yes
    • HOA fee: $19 monthly
    Location
    • Region: Wichita

    Financial & listing details

    • Price per square foot: $168/sqft
    • Tax assessed value: $389,300
    • Annual tax amount: $4,882

    Price history

    DateEventPrice
    7/30/2021Sold--
    Source: Agent Provided Report a problem
    2/4/2019Sold--
    Source: Agent Provided Report a problem
    12/20/2018Pending sale$235,000$95/sqft
    Source: Berkshire Hathaway PenFed Realty #548683 Report a problem
    10/18/2018Price change$235,000-1.7%$95/sqft
    Source: Berkshire Hathaway PenFed Realty #548683 Report a problem
    8/30/2018Price change$239,000-4%$97/sqft
    Source: Berkshire Hathaway PenFed - East #548683 Report a problem
    7/16/2018Price change$249,000-3.9%$101/sqft
    Source: Berkshire Hathaway PenFed - East #548683 Report a problem
    6/19/2018Price change$259,000-7.2%$105/sqft
    Source: Berkshire Hathaway PenFed - East #548683 Report a problem
    3/23/2018Listed for sale$279,000$113/sqft
    Source: Berkshire Hathaway PenFed - East #548683 Report a problem

    Public tax history

    YearProperty taxesTax assessment
    2025$4,882 +9.9%$44,770 +11.1%
    2024$4,443 -2.4%$40,297
    2023$4,553 +11.1%$40,297
    2022$4,098 +22.5%--
    2021$3,346 --
    2020-- $27,060 -3%
    2019-- $27,888 +2.2%
    2018-- $27,290
    2017-- --
    2016-- --
    2015-- --
    2014-- --
    2013-- --
    2012-- --
    2011-- $22,023
    2008-- $22,023
    2007-- $22,023 +7.9%
    2006-- $20,413 +9%
    2005-- $18,723 +9%
    2004-- $17,182
    2003-- $17,182 +6%
    2002-- $16,204 -2.1%
    2000-- $16,560
    Find assessor info on the county website

    Neighborhood: 67206

    Nearby schools

    GreatSchools rating
    Schools provided by the listing agent
    • Elementary: Price-Harris
    • Middle: Coleman
    • High: Southeast
    • District: Wichita School District (Usd 259)

    Source: The MLS. This data may not be complete. We recommend contacting the local school district to confirm school assignments for this home.

    Get pre-qualified for a loan
    At Zillow Home Loans, we can pre-qualify you in as little as 5 minutes with no impact to your credit score.

    An equal housing lender. NMLS #10287.

    Sell for more on Zillow
    Get a Zillow Showcase℠ listing at no additional cost and you could sell for .
    $415,500
    2% more
    +$8,310
    With Zillow Showcase(estimated)
    $423,810