Skip main navigation
Sold-non-member
  • $323,900

    310 N Saint James St, Wichita, KS 67206

    4beds
    2,472sqft
    Single Family Onsite Built
    Built in 1960
    0.31 Acres Lot
    $323,900 Zestimate®
    $131/sqft
    $2,344 Estimated rent

    Home value

    $323,900

    $285,000 - $363,000

    $2,344/mo

    Zestimate® history
    Loading
    Loading...

    Owner options

    List your home for rent

    $2,344/mo

    Rent Zestimate®

    Find your next renter with Zillow Rental Manager. Plus, with online applications, you can quickly screen prospective tenants – for free.

    Learn more

    $2,344/mo

    Rent Zestimate®

    Refinance and save

    $2,060/mo

    Est. payment

    Refinancing to a lower rate could help reduce your monthly payments and save thousands over the life of the loan.

    See today's rates

    $2,060/mo

    Est. payment

    Explore your selling options

    Work with a Zillow partner agent

    Leverage their expertise and Zillow's premium Showcase listings to get your home seen by more buyers.

    Get started

    List with your own agent

    Get your home in front of millions of buyers by listing it on Zillow.

    Learn how to do it

    Sell it yourself

    Take full control of how buyers see your home on Zillow by listing For Sale by Owner (FSBO).

    List your home

    What's special

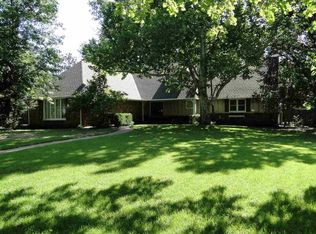
    NO SHOWINGS UNTIL SATURDAY, JUNE 26. This beautifully updated 4 bedroom, 2.5 bathrooms, 1.5 story home is nestled in the popular east-side Cresthill/Rockwood neighborhood. Guests will love the winding brick path that leads to the original double door with leaded glass accents. These sellers lovingly restored this grand old lady by having solid hardwood floors installed in the foyer and continued them down the hall, throughout the kitchen, and into the main floor master bedroom. The completely gutted and remodeled kitchen will take your breath away! All new cabinets with soft close doors and drawers, quartz countertops, farmhouse sink, and cedar accented wall are complimented by new stainless steel refrigerator, gas stove, and trash compactor. Prepare for compliments because your guests will comment on the custom cedar exhaust hood and gold hardware! The kitchen remodel included opening the kitchen to the formal dining room, to enhance the functionality of the home. The dining and living rooms have nearly floor to ceiling windows…. Speaking of which, all the windows (including the two bow windows) in this home have been replaced with brand new Pella windows! The dining room has a built-in buffet with travertine countertop, and the family room features a wood burning fireplace flanked by built-in bookshelves and cabinets for plenty of storage. Take note of those coveted pegged wood floors in the living room! The master bedroom was also completely renovated with a gut-remodel of the master bathroom. The bedroom features custom plantation shutters, gorgeous new hardwood floors, and double walk-in closets. The bathroom now centers around an oversized walk-in shower with sliding glass door and the Schluter waterproofing system. Custom tile in the bathroom extends into that fabulous shower. The main floor also has an additional bedroom that could be an office, guest room, or whatever space you desire! Upstairs you will find 2 more bedrooms and a full bathroom, giving you plenty of room and space-flexibility. Need even more storage? Don’t worry, the unfinished basement is ready for all your treasures. The side-load 2 car garage has a new garage floor and the driveway has also been recently replaced with a 3rd spot added. As if the BRAND NEW windows, kitchen, hardwood floors, and master suite aren’t enough, check out the oasis these sellers built in the backyard! The in-ground, chlorine pool has an auto-cover making it safer for non-swimmers and easier to keep the leaves out from all those mature trees. Those trees plus the new cedar fence provide ample privacy for you and your guests. You will have plenty of options for lounging and entertaining with the new covered living area and spacious new patio. This gorgeous, renovated home with an enviable backyard oasis is conveniently located near shopping and dining, with convenient and quick access to highways for commuters. Don’t wait on this one!

    This property is off market, which means it's not currently listed for sale or rent on Zillow. This may be different from what's available on other websites or public sources.

    Zillow last checked:

    Listing updated:

    Listed by:

    Josh Norlin 316-655-5459,

    Keller Williams Signature Partners, LLC

    Bought with:

    Christy Friesen, 00229137

    Source: SCKMLS as distributed by MLS GRID,MLS#: 598091

    Facts & features

    Interior

    Bedrooms & bathrooms
    • Bedrooms: 4
    • Bathrooms: 3
    • Full bathrooms: 2
    • 1/2 bathrooms: 1
    Primary bedroom
    • Description: Wood
    • Level: Main
    • Area: 165
    • Dimensions: 15 x 11
    Bedroom
    • Description: Wood
    • Level: Main
    • Area: 154
    • Dimensions: 14 x 11
    Bedroom
    • Description: Carpet
    • Level: Upper
    • Area: 108
    • Dimensions: 12 x 9
    Bedroom
    • Description: Carpet
    • Level: Upper
    • Area: 180
    • Dimensions: 12 x 15
    Dining room
    • Description: Wood
    • Level: Main
    • Area: 156
    • Dimensions: 13 x 12
    Kitchen
    • Description: Wood
    • Level: Main
    • Area: 165
    • Dimensions: 15 x 11
    Living room
    • Description: Wood
    • Level: Main
    • Area: 312
    • Dimensions: 24 x 13
    Heating
    • Forced Air, Natural Gas
    Cooling
    • Central Air, Electric
    Appliances
    • Included: Dishwasher, Disposal, Microwave, Refrigerator, Range, Trash Compactor
    • Laundry: In Basement, 220 equipment
    Features
    • Ceiling Fan(s), Walk-In Closet(s)
    • Flooring: Hardwood
    • Windows: Window Coverings-All
    • Basement: Unfinished
    • Number of fireplaces: 1
    • Fireplace features: One, Living Room, Wood Burning, Gas Starter, Glass Doors
    Interior area
    • Total interior livable area: 2,472 sqft
    • Finished area above ground: 2,472
    • Finished area below ground: 0

    Property

    Parking
    • Total spaces: 2
    • Parking features: Attached, Garage Door Opener, Side Load
    • Garage spaces: 2
    Features
    • Levels: One and One Half
    • Stories: 1.5
    • Patio & porch: Covered
    • Exterior features: Guttering - ALL, Sprinkler System
    • Has private pool: Yes
    • Pool features: Community, In Ground
    • Fencing: Wood
    Lot
    • Size: 0.31 Acres
    • Features: Corner Lot
    Details
    • Parcel number: 201731141902201011.00

    Construction

    Type & style
    • Home type: SingleFamily
    • Architectural style: Traditional
    • Property subtype: Single Family Onsite Built
    Materials
    • Frame w/Less than 50% Mas
    • Foundation: Partial, Crawl Space, No Egress Window(s)
    • Roof: Composition
    Condition
    • Year built: 1960

    Utilities & green energy

    • Gas: Natural Gas Available
    • Utilities for property: Sewer Available, Natural Gas Available, Public

    Community & HOA

    Community
    • Features: Add’l Dues May Apply
    • Subdivision: CRESTHILL MANOR
    HOA
    • Has HOA: No
    Location
    • Region: Wichita

    Financial & listing details

    • Price per square foot: $131/sqft
    • Annual tax amount: $3,116
    • Date on market: 6/23/2021
    • Cumulative days on market: 5 days
    • Ownership: Individual
    • Road surface type: Paved

    Price history

    Price history is unavailable.

    Public tax history

    Tax history is unavailable.

    Neighborhood: 67206

    Nearby schools

    GreatSchools rating
    Schools provided by the listing agent
    • Elementary: Price-Harris
    • Middle: Coleman
    • High: Southeast

    Source: SCKMLS as distributed by MLS GRID. This data may not be complete. We recommend contacting the local school district to confirm school assignments for this home.

    Get pre-qualified for a loan
    At Zillow Home Loans, we can pre-qualify you in as little as 5 minutes with no impact to your credit score.

    An equal housing lender. NMLS #10287.

    Sell for more on Zillow
    Get a Zillow Showcase℠ listing at no additional cost and you could sell for .
    $323,900
    2% more
    +$6,478
    With Zillow Showcase(estimated)
    $330,378