Skip main navigation
Sold for $571,067
  • $571,067

    310 NightHawk Street, Erie, CO 80516

    3beds
    1,885sqft
    Duplex
    Built in 2025
    3,515 Square Feet Lot
    $568,300 Zestimate®
    $303/sqft
    $3,433 Estimated rent

    Home value

    $568,300

    $529,000 - $608,000

    $3,433/mo

    Zestimate® history
    Loading
    Loading...

    Owner options

    List your home for rent

    $3,433/mo

    Rent Zestimate®

    Find your next renter with Zillow Rental Manager. Plus, with online applications, you can quickly screen prospective tenants – for free.

    Learn more

    $3,433/mo

    Rent Zestimate®

    Refinance and save

    $3,436/mo

    Est. payment

    Refinancing to a lower rate could help reduce your monthly payments and save thousands over the life of the loan.

    See today's rates

    $3,436/mo

    Est. payment

    Explore your selling options

    Work with a Zillow partner agent

    Leverage their expertise and Zillow's premium Showcase listings to get your home seen by more buyers.

    Get started

    List with your own agent

    Get your home in front of millions of buyers by listing it on Zillow.

    Learn how to do it

    Sell it yourself

    Take full control of how buyers see your home on Zillow by listing For Sale by Owner (FSBO).

    List your home

    What's special

    West-facing corner lotLarge islandOpen-concept main levelInviting kitchenSpacious loftStainless steel ge appliancesAmple slate-colored cabinets
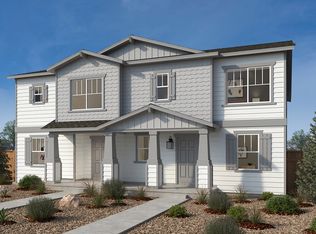
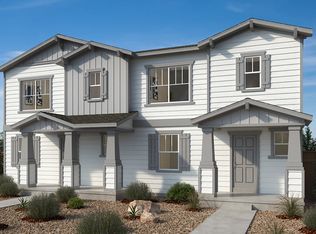
    Welcome to your new KB Home at The Nest in Erie – just a short walk to the shops and restaurants in historic downtown! This thoughtfully designed 3-bedroom, 2.5-bathroom paired home boasts just under 1900sf and is situated on a West-facing corner lot in Erie’s newest premier community. The open-concept main level features a dedicated den/office space and an inviting kitchen that seamlessly flows into the dining and great room. The kitchen is a chef’s or entertainer’s delight – equipped with a large island, ample slate-colored cabinets, sleek quartz countertops and stainless steel GE appliances. Upstairs, a spacious loft provides flexible space for a second living area, playroom, or media space in addition to 3 sizeable bedrooms. The primary suite is a true retreat, complete with a roomy ensuite bathroom and a generous walk-in closet. Additional highlights include an attached 2-car garage, a fenced side yard perfect for pets or outdoor relaxation, and energy-efficient features that come standard in every KB Home. Completion estimated for February-March 2026. Don’t wait to make this gorgeous home in Boulder County/St Vrain Valley School District your own – call or stop by to schedule an appointment today! Please note-New homes at The Nest must be equipped with solar panels. Team Lassen represents the seller/builder as a Transaction Broker

    Zillow last checked:

    Listing updated:

    Listed by:

    Team Lassen 303-668-7007 info@teamlassen.com,

    MB Team Lassen

    Bought with:

    Reid Williams, 40027619

    Structure Property Group, LLC

    Source: REcolorado as distributed by MLS GRID,MLS#: 4206290MLS Logo

    Facts & features

    Interior

    Bedrooms & bathrooms
    • Bedrooms: 3
    • Bathrooms: 3
    • Full bathrooms: 2
    • 1/2 bathrooms: 1
    • Main level bathrooms: 1
    Bedroom
    • Features: Primary Suite
    • Level: Upper
    Bedroom
    • Level: Upper
    Bedroom
    • Level: Upper
    Bathroom
    • Features: Primary Suite
    • Level: Upper
    Bathroom
    • Level: Upper
    Bathroom
    • Level: Main
    Den
    • Level: Main
    Kitchen
    • Level: Main
    Laundry
    • Level: Upper
    Heating
    • Floor Furnace
    Cooling
    • Central Air
    Appliances
    • Included: Cooktop, Microwave, Oven, Tankless Water Heater
    Features
    • Eat-in Kitchen, Kitchen Island, Open Floorplan, Pantry, Primary Suite, Quartz Counters, Radon Mitigation System, Smart Thermostat, Solid Surface Counters, Walk-In Closet(s)
    • Flooring: Carpet, Vinyl
    • Windows: Double Pane Windows
    • Basement: Crawl Space,Sump Pump
    • Common walls with other units/homes: 1 Common Wall
    Interior area
    • Total structure area: 1,885
    • Total interior livable area: 1,885 sqft
    • Finished area above ground: 1,885

    Property

    Parking
    • Total spaces: 2
    • Parking features: Garage - Attached
    • Attached garage spaces: 2
    Features
    • Levels: Two
    • Stories: 2
    • Exterior features: Playground, Private Yard, Rain Gutters, Smart Irrigation
    • Fencing: Full
    Lot
    • Size: 3,515 sqft
    • Features: Corner Lot, Landscaped, Master Planned, Sprinklers In Front
    Details
    • Parcel number: 146513047001
    • Special conditions: Standard

    Construction

    Type & style
    • Home type: SingleFamily
    • Architectural style: Contemporary
    • Property subtype: Duplex
    • Attached to another structure: Yes
    Materials
    • Cement Siding, Frame
    Condition
    • Under Construction
    • New construction: Yes
    • Year built: 2025
    Details
    • Builder model: 1886
    • Builder name: KB Home
    • Warranty included: Yes

    Utilities & green energy

    • Electric: 220 Volts in Garage
    • Sewer: Public Sewer
    • Water: Public
    • Utilities for property: Cable Available, Electricity Connected, Internet Access (Wired), Natural Gas Connected, Phone Available

    Community & neighborhood

    Security
    • Security features: Carbon Monoxide Detector(s), Smoke Detector(s)
    Location
    • Region: Erie
    • Subdivision: The Nest At Canyon Creek

    HOA & financial

    HOA
    • Has HOA: Yes
    • HOA fee: $130 monthly
    • Amenities included: Parking, Playground, Trail(s)
    • Services included: Maintenance Grounds, Trash
    • Association name: Lafferty Canyon Metropolitan District
    • Association phone: 303-439-6029

    Other

    Other facts
    • Listing terms: 1031 Exchange,Cash,Conventional,FHA,VA Loan
    • Ownership: Builder
    • Road surface type: Paved

    Price history

    DateEventPrice
    2/24/2026Sold$571,067+0.2%$303/sqft
    Source: REcolorado as distributed by MLS GRID #4206290 Report a problem
    1/9/2026Pending sale$570,000-2.7%$302/sqft
    Source: REcolorado as distributed by MLS GRID #4206290 Report a problem
    12/5/2025Price change$585,990+2.8%$311/sqft
    Source: KB Home Report a problem
    12/4/2025Price change$570,000-2.7%$302/sqft
    Source: REcolorado as distributed by MLS GRID #4206290 Report a problem
    11/21/2025Price change$586,000+0.2%$311/sqft
    Source: KB Home Report a problem
    10/6/2025Listed for sale$585,000$310/sqft
    Source: REcolorado as distributed by MLS GRID #4206290 Report a problem

    Public tax history

    Tax history is unavailable.

    Neighborhood: 80516

    Nearby schools

    GreatSchools rating
    Schools provided by the listing agent
    • Elementary: Red Hawk
    • Middle: Erie
    • High: Erie
    • District: St. Vrain Valley RE-1J

    Source: REcolorado as distributed by MLS GRID. This data may not be complete. We recommend contacting the local school district to confirm school assignments for this home.

    Get a cash offer in 3 minutes
    Find out how much your home could sell for in as little as 3 minutes with a no-obligation cash offer.
    Estimated market value
    $568,300
    Get a cash offer in 3 minutes
    Find out how much your home could sell for in as little as 3 minutes with a no-obligation cash offer.
    Estimated market value
    $568,300