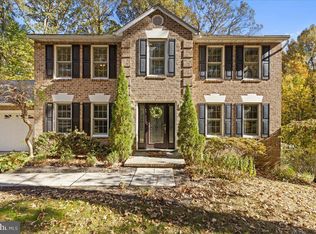
** VA financing considered for buyers with existing VA eligibility.** Welcome to 310 Owings Hill Court, an exceptional home nestled on almost 3 acres in a serene, wooded setting at the end of a quiet cul-de-sac. With nearly 5,000 square feet of living space, this five-bedroom, 3.5-bath residence offers the perfect blend of comfort, elegance, and functionality. The main level offers a spacious, light-filled layout that’s perfect for both everyday living and entertaining. Expansive windows throughout the home flood each space with natural light, including the sun-drenched living room, the cozy family room, and the library with custom built-ins. A stunning sunroom with a stone floor seamlessly brings the outdoors in. The gourmet kitchen features granite countertops, stainless steel appliances, and a generous walk-in pantry, while a centrally located half bath adds convenience for guests and daily life. Upstairs, the second level features an expansive primary suite with soaring vaulted ceilings and a luxurious en suite bath adorned with elegant Carrara marble—creating a true spa-like retreat. Two additional generously sized bedrooms offer walk-in closets and remote-controlled window shades, while a full hall bathroom and a convenient upper-level laundry room add comfort and ease to everyday living. The fully finished walkout basement offers exceptional flexibility for entertaining, hosting guests, or multi-generational living. This level features a custom wet bar, two spacious guest bedrooms, and a full bathroom. There’s also plenty of room for a dedicated gym, play area, or additional storage, depending on your needs. At the heart of the lower level is a private 6-person home theater, complete with tiered seating, reclining chairs, cinematic lighting, surround sound, and Wi-Fi connectivity—perfect for immersive movie nights or streaming your favorite shows in comfort and style. Step outside to an expansive composite deck that wraps around the back of the home, featuring a large pergola and a hot tub—perfect for hosting gatherings or simply relaxing while surrounded by nature. A year-round stream runs through the property, and a charming chicken coop adds to the idyllic, country feel. Enjoy the tranquility of nature without sacrificing convenience—located in the highly rated Calvert County Public School District, this home offers easy access to shopping and dining in Dunkirk, Chesapeake Beach, and North Beach. It’s also within commuting distance to Annapolis (30 mins), Joint Base Andrews (35 mins), and Washington, D.C. (45 mins). Outdoor recreation abounds with nearby Hallowing Point Park, local trails, and marina access at Herrington Harbour.
Sold for $824,900
$824,900
310 Owings Hill Ct, Owings, MD 20736
5beds
4,692sqft
Single Family Residence
Built in 1999
2.81 Acres Lot
$826,900 Zestimate®
$176/sqft
$3,706 Estimated rent
Home value
$826,900
$761,000 - $901,000
$3,706/mo
Zestimate® history
Owner options
List your home for rent
$3,706/mo
Rent Zestimate®
Find your next renter with Zillow Rental Manager. Plus, with online applications, you can quickly screen prospective tenants – for free.
$3,706/mo
Rent Zestimate®
Refinance and save
$4,967/mo
Est. payment
Refinancing to a lower rate could help reduce your monthly payments and save thousands over the life of the loan.
$4,967/mo
Est. payment
Explore your selling options
Work with a Zillow partner agent
Leverage their expertise and Zillow's premium Showcase listings to get your home seen by more buyers.
Get startedList with your own agent
Get your home in front of millions of buyers by listing it on Zillow.
Learn how to do itSell it yourself
Take full control of how buyers see your home on Zillow by listing For Sale by Owner (FSBO).
List your homeWhat's special
Year-round streamCharming chicken coopSerene wooded settingUpper-level laundry roomCustom wet barLibrary with custom built-insSoaring vaulted ceilings
Zillow last checked:
Listing updated:
Listed by:
Alexandra Boucher 202-821-3737,
TTR Sotheby's International Realty
Bought with:
AMY MENRAD, 636920
Berkshire Hathaway HomeServices PenFed Realty
Source: Bright MLS,MLS#: MDCA2021216
Facts & features
Interior
Bedrooms & bathrooms
- Bedrooms: 5
- Bathrooms: 4
- Full bathrooms: 3
- 1/2 bathrooms: 1
- Main level bathrooms: 1
Basement
- Area: 1560
Heating
- Heat Pump, Electric
Cooling
- Central Air, Ceiling Fan(s), Electric
Appliances
- Included: Dryer, Dishwasher, Exhaust Fan, Refrigerator, Oven/Range - Electric, Washer, Electric Water Heater
- Laundry: Upper Level
Features
- Breakfast Area, Combination Kitchen/Living, Crown Molding, Dining Area, Eat-in Kitchen, Kitchen - Table Space, Primary Bath(s), Upgraded Countertops, 9'+ Ceilings, Vaulted Ceiling(s)
- Flooring: Hardwood, Carpet, Stone
- Windows: Double Pane Windows, Skylight(s), Window Treatments
- Basement: Full,Finished,Heated,Improved,Side Entrance,Sump Pump,Windows
- Number of fireplaces: 1
- Fireplace features: Gas/Propane
Interior area
- Total structure area: 4,692
- Total interior livable area: 4,692 sqft
- Finished area above ground: 3,132
- Finished area below ground: 1,560
Property
Parking
- Total spaces: 2
- Parking features: Garage Faces Side, Garage Door Opener, Off Street, Driveway, Attached
- Attached garage spaces: 2
- Has uncovered spaces: Yes
Accessibility
- Accessibility features: None
Features
- Levels: Three
- Stories: 3
- Patio & porch: Deck
- Pool features: None
- Has spa: Yes
- Spa features: Hot Tub
- Fencing: Wood
Lot
- Size: 2.81 Acres
Details
- Additional structures: Above Grade, Below Grade
- Parcel number: 0503120317
- Zoning: R
- Special conditions: Standard
Construction
Type & style
- Home type: SingleFamily
- Architectural style: Colonial
- Property subtype: Single Family Residence
Materials
- Vinyl Siding
- Foundation: Block
- Roof: Asphalt
Condition
- Very Good
- New construction: No
- Year built: 1999
Utilities & green energy
- Sewer: Septic Exists
- Water: Well
Community & HOA
Community
- Security: Electric Alarm
- Subdivision: Owings Hills
HOA
- Has HOA: No
Location
- Region: Owings
Financial & listing details
- Price per square foot: $176/sqft
- Tax assessed value: $534,600
- Annual tax amount: $5,875
- Date on market: 6/5/2025
- Listing agreement: Exclusive Right To Sell
- Listing terms: Assumable,VA Loan,Cash,Conventional
- Ownership: Fee Simple
Price history
| Date | Event | Price |
|---|---|---|
| 2/24/2026 | Sold | $824,900$176/sqft |
Source: Public Record Report a problem | ||
| 10/15/2025 | Sold | $824,900$176/sqft |
Source:  Bright MLS #MDCA2021216 Report a problem Bright MLS #MDCA2021216 Report a problem | ||
| 9/3/2025 | Contingent | $824,900$176/sqft |
Source: Bright MLS #MDCA2021216 Report a problem | ||
| 6/23/2025 | Price change | $824,900-3%$176/sqft |
Source: Bright MLS #MDCA2021216 Report a problem | ||
| 6/5/2025 | Listed for sale | $850,000+13.3%$181/sqft |
Source: Bright MLS #MDCA2021216 Report a problem | ||
| 7/11/2022 | Sold | $750,000+0%$160/sqft |
Source: Bright MLS #MDCA2006626 Report a problem | ||
| 6/13/2022 | Pending sale | $749,900$160/sqft |
Source: Bright MLS #MDCA2006626 Report a problem | ||
| 6/9/2022 | Price change | $749,900-4.5%$160/sqft |
Source: Bright MLS #MDCA2006626 Report a problem | ||
| 6/2/2022 | Listed for sale | $785,000+48.1%$167/sqft |
Source: Bright MLS #MDCA2006626 Report a problem | ||
| 7/31/2015 | Sold | $530,000-4%$113/sqft |
Source: Agent Provided Report a problem | ||
| 6/25/2015 | Pending sale | $552,250$118/sqft |
Source: CENTURY 21 New Millennium #CA8654235 Report a problem | ||
| 6/3/2015 | Listed for sale | $552,250+577.6%$118/sqft |
Source: Century 21 New Millennium #CA8654235 Report a problem | ||
| 4/5/1999 | Sold | $81,500$17/sqft |
Source: Public Record Report a problem | ||
Public tax history
| Year | Property taxes | Tax assessment |
|---|---|---|
| 2025 | $7,930 +10% | $734,900 +10% |
| 2024 | $7,209 +15.4% | $668,133 +11.1% |
| 2023 | $6,248 +12.5% | $601,367 +12.5% |
| 2022 | $5,554 +1.6% | $534,600 +1.6% |
| 2021 | $5,465 +1.2% | $525,967 +1.7% |
| 2020 | $5,401 +1.2% | $517,333 +1.7% |
| 2019 | $5,336 +1.8% | $508,700 +1.8% |
| 2018 | $5,241 +0.4% | $499,633 +1.8% |
| 2017 | $5,220 +2.5% | $490,567 +1.9% |
| 2016 | $5,093 | $481,500 |
| 2015 | $5,093 | $481,500 |
| 2014 | $5,093 | $481,500 -2.3% |
| 2013 | -- | $493,000 |
| 2012 | -- | $493,000 |
| 2011 | -- | $493,000 -17.6% |
| 2010 | -- | $598,030 +3.8% |
| 2009 | -- | $575,990 +4% |
| 2008 | -- | $553,950 +4.1% |
| 2007 | -- | $531,910 +33.5% |
| 2006 | -- | $398,300 +16.4% |
| 2005 | -- | $342,190 +19.6% |
| 2004 | -- | $286,080 +7.3% |
| 2003 | -- | $266,702 +7.8% |
| 2002 | -- | $247,326 +8.5% |
| 2001 | -- | $227,950 |
Find assessor info on the county website
Neighborhood: 20736
Nearby homes
- $709,8004 bd4 ba3.5k sqft120 Grovefield Ln, Owings, MD 20736Off Market
- $669,7004 bd3 ba2.8k sqft110 Grovefield Ln, Owings, MD 20736Off Market
- $646,100-- bd2 ba2.3k sqft100 Grovefield Ln, Owings, MD 20736Off Market
- $595,0004 bd4 ba3.2k sqft290 Owings Hill Ct, Owings, MD 20736Sold
- $666,800-- bd2 ba2.3k sqft90 Grovefield Ln, Owings, MD 20736Off Market
- $650,1005 bd3 ba3k sqft320 Owings Hill Ct, Owings, MD 20736Off Market
- $30,170-- bd-- ba-- sqft115 Grovefield Ln, Owings, MD 20736Off Market
- $678,5004 bd3 ba4.2k sqft300 Owings Hill Ct, Owings, MD 20736Sold
Nearby schools
GreatSchools rating
- 7/10Windy Hill Elementary SchoolGrades: PK-5Distance: 1.6 mi
- 7/10Windy Hill Middle SchoolGrades: 6-8Distance: 1.6 mi
- 9/10Northern High SchoolGrades: 9-12Distance: 3.2 mi
Schools provided by the listing agent
- District: Calvert County Public Schools
Source: Bright MLS. This data may not be complete. We recommend contacting the local school district to confirm school assignments for this home.
Get a cash offer in 3 minutes
Find out how much your home could sell for in as little as 3 minutes with a no-obligation cash offer.
Estimated market value
$826,900
Get a cash offer in 3 minutes
Find out how much your home could sell for in as little as 3 minutes with a no-obligation cash offer.
Estimated market value
$826,900
- Maryland
- Calvert County
- Owings
- 20736
- 310 Owings Hill Ct
Nearby cities
Nearby zip codes
Other Owings Topics
