Skip main navigation
Sold
  • Price Unknown

    310 Pedernales St, Austin, TX 78702

    3beds
    2baths
    1,684sqft
    SingleFamily
    Built in 2016
    3,449 Square Feet Lot
    $675,000 Zestimate®
    $--/sqft
    $4,146 Estimated rent

    Home value

    $675,000

    $628,000 - $722,000

    $4,146/mo

    Zestimate® history
    Loading
    Loading...

    Owner options

    List your home for rent

    $4,146/mo

    Rent Zestimate®

    Find your next renter with Zillow Rental Manager. Plus, with online applications, you can quickly screen prospective tenants – for free.

    Learn more

    $4,146/mo

    Rent Zestimate®

    Refinance and save

    Refinancing to a lower rate could help reduce your monthly payments and save thousands over the life of the loan.

    See today's rates

    Explore your selling options

    Work with a Zillow partner agent

    Leverage their expertise and Zillow's premium Showcase listings to get your home seen by more buyers.

    Get started

    List with your own agent

    Get your home in front of millions of buyers by listing it on Zillow.

    Learn how to do it

    Sell it yourself

    Take full control of how buyers see your home on Zillow by listing For Sale by Owner (FSBO).

    List your home

    What's special

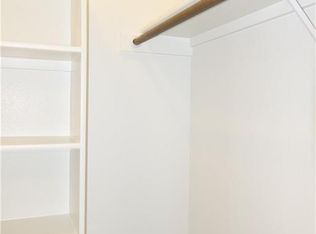
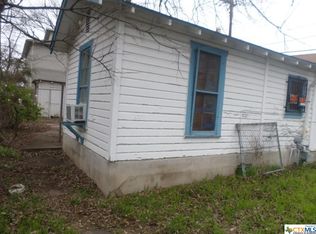
    Private Contemporary beauty,(Built 2016) - gorgeous 2 story home, high ceilings, tile in all wet areas & carpet in bedrooms, stainless steel appliances,fenced yard,garage. Spacious open floor plan, natural lighting, granite kitchen counters,stainless refrigerator. Large master bedroom suite, walk-in closet, shower, double sinks. Energy Star and LEED certified, security system. Integrated Pest Control.Super close access to the lake,downtown and all East entertainment corridors.

    Facts & features

    Interior

    Bedrooms & bathrooms
    • Bedrooms: 3
    • Bathrooms: 2.5
    Heating
    • Forced air, Gas
    Cooling
    • Central
    Appliances
    • Included: Dishwasher, Dryer, Garbage disposal, Range / Oven, Washer
    • Laundry: In Unit
    Features
    • Flooring: Tile, Carpet
    Interior area
    • Total interior livable area: 1,684 sqft

    Property

    Parking
    • Total spaces: 3
    • Parking features: Garage - Attached
    Lot
    • Size: 3,449 sqft
    Details
    • Parcel number: 189558

    Construction

    Type & style
    • Home type: SingleFamily
    Materials
    • wood frame
    • Foundation: Slab
    • Roof: Composition
    Condition
    • Year built: 2016

    Community & neighborhood

    Location
    • Region: Austin

    Other

    Other facts
    • Appliances \ Kitchen Appliances \ Cook Top Gas
    • Appliances \ Kitchen Appliances \ Exhaust Fan Recirculating
    • Appliances \ Kitchen Appliances \ Self Cleaning Oven
    • Appliances \ Kitchen Appliances \ Single Oven
    • Area \ 5
    • Bedrooms \ Master Description \ Double Vanity
    • Bedrooms \ Master Description \ Full Bath
    • Bedrooms \ Master Description \ Walk-in Shower
    • Cats Allowed
    • Construction \ Frame
    • Construction \ HardiPlank Type
    • Dates \ Year Built \ 2016
    • Dining Description \ Liv\Din Combo
    • Dogs Allowed
    • Elementary School: Zavala
    • Exterior Features \ Curbs
    • Exterior Features \ Pest Tubes in Walls
    • Exterior Features \ Sidewalk
    • FEMA 100 Yr Flood Plain \ Unknown
    • Fence \ See Agent
    • Fence \ Wood
    • Fence \ Wrought Iron
    • Foundation Details \ Slab
    • HOA \ HOAYN \ 0
    • HOAYN \ 0
    • Heating and Cooling \ Sewer \ City on Property
    • Heating system: Forced Air
    • Heating: Gas
    • High School: Eastside Memorial
    • Interior Features \ Ceiling-High
    • Interior Features \ In-Law Plan
    • Interior Features \ Lighting Recessed
    • Interior Features \ Smoke Detector
    • Kitchen Appliances \ Cook Top Gas
    • Kitchen Appliances \ Exhaust Fan Recirculating
    • Kitchen Appliances \ Self Cleaning Oven
    • Kitchen Appliances \ Single Oven
    • Kitchen \ Breakfast Area
    • Kitchen \ Granite\Marble Counters
    • Kitchen \ Kitchen \ Breakfast Area
    • Kitchen \ Kitchen \ Granite/Marble Counters
    • Kitchen \ Kitchen \ Open to Family Room
    • Kitchen \ Kitchen \ Walk-in Pantry
    • Kitchen \ Open to Family Room
    • Kitchen \ Walk-in Pantry
    • Laundry Facilities \ Dryer Connection - Electric
    • Laundry Facilities \ Main Level
    • Laundry Facilities \ Utility\Laundry Room
    • Laundry Facilities \ Washer Connections
    • Laundry: In Unit
    • Location \ Area \ 5
    • Location \ Region \ Austin - East
    • Lot Features \ Curbs
    • Lot Features \ Interior
    • Lot Features \ Level
    • Lot \ Lot Features \ Curbs
    • Lot \ Lot Features \ Interior
    • Lot \ Lot Features \ Level
    • MLS Listing ID: 7482632
    • MLS Name: Austin BOR (Austin BOR)
    • Master Description \ Double Vanity
    • Master Description \ Full Bath
    • Master Description \ Walk-in Shower
    • Materials \ Construction \ Frame
    • Materials \ Construction \ HardiPlank Type
    • Materials \ Foundation Details \ Slab
    • Microwave Oven
    • Middle School: Martin
    • Other Building Features \ Pet Description \ Both Cats & Dogs
    • Other Building Features \ Pet Description \ Negotiable/Call Agent
    • Other Building Features \ Pet Description \ Weight Limit - Small
    • Other Exterior Features \ Exterior Features \ Curbs
    • Other Exterior Features \ Exterior Features \ Pest Tubes in Walls
    • Other Exterior Features \ Exterior Features \ Sidewalk
    • Other Exterior Features \ Steps \ Interior Steps
    • Other Interior Features \ Interior Features \ Ceiling-High
    • Other Interior Features \ Interior Features \ In-Law Plan
    • Other Interior Features \ Interior Features \ Lighting Recessed
    • Other Interior Features \ Interior Features \ Smoke Detector
    • Other Rooms \ Dining Description \ Liv/Din Combo
    • Other Rooms \ Laundry Facilities \ Dryer Connection - Electric
    • Other Rooms \ Laundry Facilities \ Main Level
    • Other Rooms \ Laundry Facilities \ Utility/Laundry Room
    • Other Rooms \ Laundry Facilities \ Washer Connections
    • Other \ FEMA 100 Yr Flood Plain \ Unknown
    • Parking Features \ Door-Single
    • Parking Features \ Entry-Side
    • Parking Features \ Outside
    • Pet Description \ Both Cats & Dogs
    • Pet Description \ Negotiable\Call Agent
    • Pet Description \ Weight Limit - Small
    • Property Type \ Lease
    • Region \ Austin - East
    • Roof Type: Composition
    • School District: Austin ISD
    • Sewer \ City on Property
    • Size \ Stories Lookup \ 2
    • Steps \ Interior Steps
    • Stories Lookup \ 2
    • Trees \ Large (Over 40 Ft)
    • Type and Style \ Property Type \ Lease
    • Utilities \ Electricity Available
    • Utilities \ Utilities \ Electricity Available
    • Utility
    • View Type: No View
    • Water Source \ City
    • Water \ Water Source \ City
    • Yard \ Fence \ See Agent
    • Yard \ Fence \ Wood
    • Yard \ Fence \ Wrought Iron
    • Yard \ Trees \ Large (Over 40 Ft)
    • Year Built \ 2016

    Price history

    DateEventPrice
    11/17/2025Sold--
    Source: Agent Provided Report a problem
    11/13/2025Contingent$675,000$401/sqft
    Source: Unlock MLS #4299634 Report a problem
    11/6/2025Listed for sale$675,000$401/sqft
    Source: Unlock MLS #4299634 Report a problem
    8/3/2018Listing removed$3,100$2/sqft
    Source: Starstate Realty #7482632 Report a problem
    7/11/2018Listed for rent$3,100+5.1%$2/sqft
    Source: Starstate Realty #7482632 Report a problem
    4/13/2016Listing removed$2,950$2/sqft
    Source: Starstate Realty #9978886 Report a problem
    2/26/2016Price change$2,950-7.7%$2/sqft
    Source: Starstate Realty #9978886 Report a problem
    2/9/2016Price change$3,195-5.9%$2/sqft
    Source: Starstate Realty #9978886 Report a problem
    1/30/2016Price change$3,395-2.9%$2/sqft
    Source: Starstate Realty #9978886 Report a problem
    1/11/2016Listed for rent$3,495$2/sqft
    Source: Starstate Realty #9978886 Report a problem

    Public tax history

    YearProperty taxesTax assessment
    2025$14,288 +9%$698,156 +5.5%
    2024$13,110 -22.7%$661,510 -29.5%
    2023$16,966 -18.2%$937,762 -10.7%
    2022$20,737 $1,050,000 +58.7%
    2021-- $661,726 +18.2%
    2020$12,465 +3.8%$559,802
    2019$12,007 +14%$559,802 +14.2%
    2018$10,531 $490,000 +3%
    2017$10,531 +624.2%$475,655 +13.2%
    2016$1,454 $420,338 +192.8%
    2015$1,454 $143,565 0%
    2014$1,454 $143,602 +92.8%
    2013-- $74,482 -0.3%
    2012-- $74,722 +20.7%
    2011-- $61,889 -0.3%
    2010-- $62,056 -35.6%
    2009-- $96,287 +40.9%
    2008-- $68,334 +130%
    2007-- $29,704 +56.1%
    2006-- $19,028 -40.3%
    2005-- $31,886

    Find assessor info on the county website

    Neighborhood: Holly

    Nearby schools

    GreatSchools rating
    Schools provided by the listing agent
    • Elementary: Zavala
    • High: Eastside Memorial

    Source: The MLS. This data may not be complete. We recommend contacting the local school district to confirm school assignments for this home.

    Get a cash offer in 3 minutes
    Find out how much your home could sell for in as little as 3 minutes with a no-obligation cash offer.
    Estimated market value
    $675,000
    Get a cash offer in 3 minutes
    Find out how much your home could sell for in as little as 3 minutes with a no-obligation cash offer.
    Estimated market value
    $675,000