Skip main navigation
Closed
  • $510,000

    310 Pepperwood Way, Canton, GA 30114

    2beds
    1,652sqft
    Single Family Residence, Residential
    Built in 2018
    5,662.8 Square Feet Lot
    $513,500 Zestimate®
    $309/sqft
    $2,166 Estimated rent

    Home value

    $513,500

    $483,000 - $544,000

    $2,166/mo

    Zestimate® history
    Loading
    Loading...

    Owner options

    List your home for rent

    $2,166/mo

    Rent Zestimate®

    Find your next renter with Zillow Rental Manager. Plus, with online applications, you can quickly screen prospective tenants – for free.

    Learn more

    $2,166/mo

    Rent Zestimate®

    Refinance and save

    $8,177/mo

    Est. payment

    Refinancing to a lower rate could help reduce your monthly payments and save thousands over the life of the loan.

    See today's rates

    $8,177/mo

    Est. payment

    Explore your selling options

    Work with a Zillow partner agent

    Leverage their expertise and Zillow's premium Showcase listings to get your home seen by more buyers.

    Get started

    List with your own agent

    Get your home in front of millions of buyers by listing it on Zillow.

    Learn how to do it

    Sell it yourself

    Take full control of how buyers see your home on Zillow by listing For Sale by Owner (FSBO).

    List your home

    What's special

    Additional officeOpen conceptThoughtfully designed layout
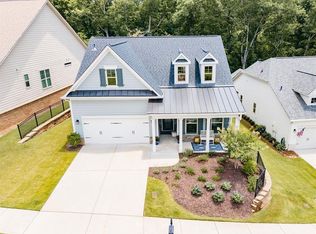
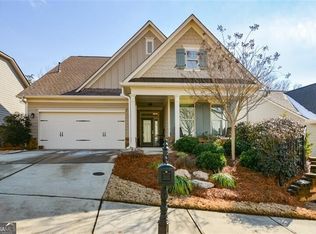
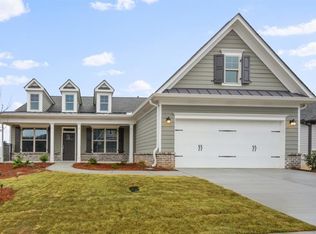
    Welcome to your dream lifestyle in this stunning 2-bedroom, 2-bathroom home with an additional office, nestled in Soleil Laurel Canyon, one of the most sought-after gated active adult communities. Designed for both comfort and convenience, this home offers a seamless blend of modern living and vibrant community experiences. Step inside to discover a thoughtfully designed layout, perfect for everyday living or hosting friends and family. The open concept creates a warm, inviting atmosphere filled with natural light, while the office provides the ideal space for productivity or pursuing your hobbies. With two spacious bedrooms and bathrooms, you’ll find plenty of room to relax and unwind in style. This home is perfectly positioned on one of the most scenic lots in the neighborhood—a serene, private setting bordered by lush woods on the side and back, offering a true sense of seclusion and tranquility. Extra windows throughout the home frame picturesque views of the wooded surroundings, letting you feel connected to nature from the comfort of your living space. Imagine mornings spent sipping coffee on the patio, with the peaceful rustling of trees as your backdrop, or evenings watching the golden light filter through the canopy. The magic of this home also lies just beyond your doorstep. This exceptional community boasts resort-style amenities that rival a luxury vacation. Dive into the sparkling indoor or outdoor pool, stay active in the state-of-the-art gym, or challenge your neighbors to a friendly game of tennis or pickleball at the racquet center. Golf enthusiasts will love having the Fairways of Canton golf course right at their fingertips. And when it’s time to unwind or entertain, the community offers game rooms and pool tables for endless fun and laughter. At the heart of Soleil Laurel Canyon is the remarkable 30,000 sq ft clubhouse, where you can join one of over 50 clubs or take part in an array of activities. With two dedicated lifestyle directors, a fitness director, and a racquet center director planning engaging events and programs, there’s always something exciting to do. Whether it’s a cooking class in the industrial kitchen, a fitness workshop, or a social gathering, the opportunities to connect and enjoy are endless.This is more than a home; it’s a gateway to a vibrant, active, and fulfilling lifestyle. Don’t miss your chance to be part of this extraordinary community!

    Zillow last checked:

    Listing updated:

    Listing Provided by:

    Jessica Poole,

    Compass 404-668-6621,

    Bradley Poole,

    Compass

    Bought with:

    Karen Tabler, 355461

    Keller Williams Rlty, First Atlanta

    Source: FMLS GA,MLS#: 7714398MLS Logo

    Facts & features

    Interior

    Bedrooms & bathrooms
    • Bedrooms: 2
    • Bathrooms: 2
    • Full bathrooms: 2
    • Main level bathrooms: 2
    • Main level bedrooms: 2
    Primary bedroom
    • Features: Master on Main
    • Level: Master on Main
    Bedroom
    • Features: Master on Main
    Primary bathroom
    • Features: Double Vanity
    Dining room
    • Features: Great Room, Open Concept
    Kitchen
    • Features: Breakfast Bar, Breakfast Room, Stone Counters
    Heating
    • Central
    Cooling
    • Central Air
    Appliances
    • Included: Dishwasher, Disposal, Electric Cooktop, Microwave, Refrigerator
    • Laundry: Main Level
    Features
    • Crown Molding, Double Vanity, Entrance Foyer, High Ceilings 9 ft Main
    • Flooring: Hardwood
    • Windows: Double Pane Windows
    • Basement: None
    • Has fireplace: No
    • Fireplace features: None
    • Common walls with other units/homes: No Common Walls
    Interior area
    • Total structure area: 1,652
    • Total interior livable area: 1,652 sqft
    • Finished area above ground: 1,652

    Property

    Parking
    • Total spaces: 2
    • Parking features: Garage
    • Garage spaces: 2
    Accessibility
    • Accessibility features: Accessible Bedroom
    Features
    • Levels: One
    • Stories: 1
    • Patio & porch: Covered, Front Porch, Rear Porch
    • Exterior features: None
    • Pool features: None
    • Spa features: Community
    • Fencing: Back Yard,Wrought Iron
    • Has view: Yes
    • View description: Trees/Woods
    • Waterfront features: None
    • Body of water: None
    Lot
    • Size: 5,662 sqft
    • Features: Back Yard, Landscaped, Wooded
    Details
    • Additional structures: None
    • Parcel number: 14N10M 101
    • Other equipment: Irrigation Equipment
    • Horse amenities: None

    Construction

    Type & style
    • Home type: SingleFamily
    • Architectural style: Craftsman,Ranch
    • Property subtype: Single Family Residence, Residential
    Materials
    • HardiPlank Type
    • Foundation: Slab
    • Roof: Shingle
    Condition
    • Resale
    • New construction: No
    • Year built: 2018

    Utilities & green energy

    • Electric: 110 Volts
    • Sewer: Public Sewer
    • Water: Public
    • Utilities for property: Cable Available, Electricity Available, Natural Gas Available, Sewer Available, Underground Utilities, Water Available
    Green energy
    • Energy efficient items: None
    • Energy generation: None

    Community & neighborhood

    Security
    • Security features: Security Gate, Security Guard, Smoke Detector(s)
    Community
    • Community features: Business Center, Clubhouse, Fishing, Fitness Center, Gated, Homeowners Assoc, Pickleball, Pool, Street Lights, Tennis Court(s)
    Senior living
    • Senior community: Yes
    Location
    • Region: Canton
    • Subdivision: Soleil Laurel Canyon

    HOA & financial

    HOA
    • Has HOA: Yes
    • HOA fee: $5,136 annually

    Other

    Other facts
    • Road surface type: Asphalt

    Price history

    DateEventPrice
    3/13/2026Sold$510,000-1.9%$309/sqft
    Source: FMLS GA #7714398 Report a problem
    2/24/2026Pending sale$520,000$315/sqft
    Source: FMLS GA #7714398 Report a problem
    2/5/2026Listed for sale$520,000+70.6%$315/sqft
    Source: FMLS GA #7714398 Report a problem
    9/7/2018Sold$304,848$185/sqft
    Source: Public Record Report a problem

    Public tax history

    YearProperty taxesTax assessment
    2025$1,088 -1.1%$194,000 +2.3%
    2024$1,100 +4%$189,600 +3.7%
    2023$1,058 +28.1%$182,920 +28.3%
    2022$826 -0.2%$142,560 +4.5%
    2021$828 +14.6%$136,400 +11.8%
    2020$722 +0%$121,964 +0%
    2019$722 -16%$121,960 +74.2%
    2018$860 $70,000

    Find assessor info on the county website

    Neighborhood: 30114

    Nearby schools

    GreatSchools rating
    Schools provided by the listing agent
    • Elementary: R. M. Moore
    • Middle: Teasley
    • High: Cherokee

    Source: FMLS GA. This data may not be complete. We recommend contacting the local school district to confirm school assignments for this home.

    Get a cash offer in 3 minutes
    Find out how much your home could sell for in as little as 3 minutes with a no-obligation cash offer.
    Estimated market value
    $513,500
    Get a cash offer in 3 minutes
    Find out how much your home could sell for in as little as 3 minutes with a no-obligation cash offer.
    Estimated market value
    $513,500