Skip main navigation
Closed
  • $538,000

    314 Pepperwood Way, Canton, GA 30114

    2beds
    1,844sqft
    Single Family Residence, Residential
    Built in 2018
    6,098.4 Square Feet Lot
    $545,500 Zestimate®
    $292/sqft
    $2,318 Estimated rent

    Home value

    $545,500

    $507,000 - $584,000

    $2,318/mo

    Zestimate® history
    Loading
    Loading...

    Owner options

    List your home for rent

    $2,318/mo

    Rent Zestimate®

    Find your next renter with Zillow Rental Manager. Plus, with online applications, you can quickly screen prospective tenants – for free.

    Learn more

    $2,318/mo

    Rent Zestimate®

    Refinance and save

    $4,440/mo

    Est. payment

    Refinancing to a lower rate could help reduce your monthly payments and save thousands over the life of the loan.

    See today's rates

    $4,440/mo

    Est. payment

    Explore your selling options

    Work with a Zillow partner agent

    Leverage their expertise and Zillow's premium Showcase listings to get your home seen by more buyers.

    Get started

    List with your own agent

    Get your home in front of millions of buyers by listing it on Zillow.

    Learn how to do it

    Sell it yourself

    Take full control of how buyers see your home on Zillow by listing For Sale by Owner (FSBO).

    List your home

    What's special

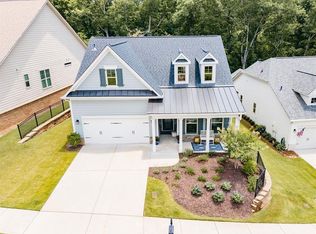
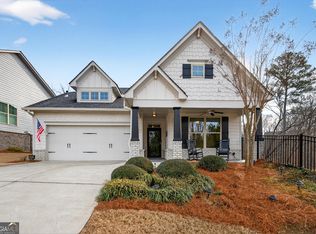
    Welcome home to this perfect 2 bedroom, 2 bath plus office home nestled on a quiet cul-de-sac street. You are sure to be impressed with the many extras this property has to offer. The foyer invites you into this lovely home with the guest area featuring a bedroom and bath to make your visitors feel pampered. Then, there is the office with elegant French doors. As you enter the great room, notice the floor to ceiling stone fireplace flanked by the built-in bookcases. The kitchen is sure to bring out the chef in you. The white kitchen cabinets feature upgraded roll out shelving, lots of granite counter space, an organized pantry, and stainless appliances. The large eat-in kitchen will handle all of your dining needs, and the huge kitchen counter is perfect for those family holiday buffets. The primary suite will be a restful retreat at the end of an activity-filled day. It boasts a bay window, tray ceiling, frameless shower and spa-like bath. When you want to enjoy the outdoors in comfort, look no further than your glass enclosed porch which looks out onto your private backyard with a shaded pergola and seasonal vegetation. The home also has extra storage in the utility room off of the laundry, and in the attic with extra flooring there. The garage has a 3 ft. extension, as well. The community is spread over 500 acres and has a 30,000 sq.ft. clubhouse. There are two full time activities directors, a racquet club pro certified in tennis and pickleball and a fitness director. The clubhouse has a billiards room, arts and crafts, two game/card rooms, a commercial kitchen and ballroom, a state-of-the-art fitness center, an aerobics room and an indoor pool. Outside, you will find the raised plant beds, outdoor pool, bocce, tennis and pickleball courts, as well as an amphitheater looking over the lake. The fairways of Canton Golf Course surround the community. Don't wait to start living this resort lifestyle in this award-winning neighborhood!

    Zillow last checked:

    Listing updated:

    Listing Provided by:

    BRENDA LAIRD,

    Berkshire Hathaway HomeServices Georgia Properties

    Bought with:

    HEATHER ABERNATHY, 266487

    Keller Williams Realty Atl North

    Source: FMLS GA,MLS#: 7508690MLS Logo

    Facts & features

    Interior

    Bedrooms & bathrooms
    • Bedrooms: 2
    • Bathrooms: 2
    • Full bathrooms: 2
    • Main level bathrooms: 2
    • Main level bedrooms: 2
    Primary bedroom
    • Features: Master on Main, Oversized Master
    • Level: Master on Main, Oversized Master
    Bedroom
    • Features: Master on Main, Oversized Master
    Primary bathroom
    • Features: Double Vanity, Shower Only
    Dining room
    • Features: None
    Kitchen
    • Features: Breakfast Bar, Breakfast Room, Cabinets White, Eat-in Kitchen, Kitchen Island, Pantry Walk-In, Stone Counters, View to Family Room
    Heating
    • Forced Air, Natural Gas
    Cooling
    • Ceiling Fan(s), Central Air, Electric
    Appliances
    • Included: Dishwasher, Disposal, Dryer, Electric Oven, Gas Range, Microwave, Self Cleaning Oven, Washer
    • Laundry: Laundry Room, Main Level
    Features
    • Bookcases, Double Vanity, Entrance Foyer, High Ceilings 10 ft Main, High Speed Internet, Tray Ceiling(s)
    • Flooring: Carpet, Ceramic Tile, Hardwood
    • Windows: Bay Window(s), Double Pane Windows, Plantation Shutters
    • Basement: None
    • Attic: Pull Down Stairs
    • Number of fireplaces: 1
    • Fireplace features: Factory Built, Gas Log, Gas Starter, Glass Doors, Great Room
    • Common walls with other units/homes: No Common Walls
    Interior area
    • Total structure area: 1,844
    • Total interior livable area: 1,844 sqft

    Property

    Parking
    • Total spaces: 2
    • Parking features: Driveway, Garage, Garage Door Opener, Garage Faces Front
    • Garage spaces: 2
    • Has uncovered spaces: Yes
    Accessibility
    • Accessibility features: None
    Features
    • Levels: One
    • Stories: 1
    • Patio & porch: Enclosed, Front Porch, Glass Enclosed, Patio, Rear Porch
    • Exterior features: Private Yard
    • Pool features: None
    • Spa features: Community, Community
    • Fencing: Back Yard
    • Has view: Yes
    • View description: Trees/Woods
    • Waterfront features: None
    • Body of water: None
    Lot
    • Size: 6,098 sqft
    • Dimensions: 50 x 119
    • Features: Back Yard, Front Yard, Landscaped, Private, Sprinklers In Front, Sprinklers In Rear
    Details
    • Additional structures: None
    • Parcel number: 14N10M 103
    • Other equipment: Irrigation Equipment
    • Horse amenities: None

    Construction

    Type & style
    • Home type: SingleFamily
    • Architectural style: Craftsman,Ranch
    • Property subtype: Single Family Residence, Residential
    Materials
    • Cement Siding, Stone
    • Foundation: Slab
    • Roof: Composition
    Condition
    • Resale
    • New construction: No
    • Year built: 2018

    Utilities & green energy

    • Electric: 110 Volts, 220 Volts
    • Sewer: Public Sewer
    • Water: Public
    • Utilities for property: Cable Available, Electricity Available, Natural Gas Available, Phone Available, Sewer Available, Underground Utilities, Water Available
    Green energy
    • Energy efficient items: Insulation, Thermostat, Windows
    • Energy generation: None

    Community & neighborhood

    Security
    • Security features: Carbon Monoxide Detector(s), Security Gate, Security Guard, Security Lights, Security Service, Security System Owned, Smoke Detector(s)
    Community
    • Community features: Catering Kitchen, Clubhouse, Fishing, Fitness Center, Gated, Homeowners Assoc, Pickleball, Pool, Sauna, Sidewalks, Tennis Court(s)
    Senior living
    • Senior community: Yes
    Location
    • Region: Canton
    • Subdivision: Soleil Laurel Canyon

    HOA & financial

    HOA
    • Has HOA: Yes
    • HOA fee: $1,221 quarterly
    • Services included: Cable TV, Maintenance Grounds, Reserve Fund, Security, Swim, Tennis, Trash

    Other

    Other facts
    • Listing terms: Cash,Conventional,FHA,VA Loan
    • Road surface type: Paved

    Price history

    DateEventPrice
    3/21/2025Sold$538,000-2.2%$292/sqft
    Source: FMLS GA #7508690 Report a problem
    2/1/2025Pending sale$549,900$298/sqft
    Source: FMLS GA #7508690 Report a problem
    1/15/2025Listed for sale$549,900+67.4%$298/sqft
    Source: FMLS GA #7508690 Report a problem
    10/9/2018Sold$328,445$178/sqft
    Source: Public Record Report a problem

    Public tax history

    YearProperty taxesTax assessment
    2025$1,195 -3.6%$206,400 +2.1%
    2024$1,240 +5.4%$202,080 +3.7%
    2023$1,176 +28.5%$194,840 +28.6%
    2022$916 -0.4%$151,560 +4.4%
    2021$919 +2.2%$145,240 +3.3%
    2020$899 +3.9%$140,600 +4.3%
    2019$865 +0.5%$134,800 +92.6%
    2018$860 $70,000

    Find assessor info on the county website

    Neighborhood: 30114

    Nearby schools

    GreatSchools rating
    Schools provided by the listing agent
    • Elementary: R.M. Moore
    • Middle: Teasley
    • High: Cherokee

    Source: FMLS GA. This data may not be complete. We recommend contacting the local school district to confirm school assignments for this home.

    Get a cash offer in 3 minutes
    Find out how much your home could sell for in as little as 3 minutes with a no-obligation cash offer.
    Estimated market value
    $545,500
    Get a cash offer in 3 minutes
    Find out how much your home could sell for in as little as 3 minutes with a no-obligation cash offer.
    Estimated market value
    $545,500