A Beautiful New construction in Downtown Sumter with a mid December completion! First 2 pics are renderings. Get ready to fall in love with this stunning home featuring 1,490sqft of living space, 3 bedrooms, 2 bathrooms! With a beautiful combination of brick and Hardie-board siding, this home offers timeless curb appeal and modern comfort. Situated on nearly half an acre, this property gives you plenty of room to create your own backyard oasis, entertain guests, or simply enjoy the outdoors. Spacious Kitchen: Complete with appliances, granite countertops, and a convenient pantry. Open Floor Plan allows for a seamless flow into the large family room, perfect for gatherings. Stylish Finishes: Luxury vinyl plank (LVP) flooring throughout and 9-foot smooth ceilings. Elegant Trey Ceilings: Featured in both the family room and owner's suite for an extra touch of sophistication. Endless Hot Water: An electric tankless water heater provides hot water on demand. Generous Outdoor Space: Nearly half an acre to make your own! Love Baseball? You're in Luck! Located within walking distance of Riley Ballpark, you can enjoy watching local college baseball games just steps from home! Enjoy the convenience of downtown Sumter while experiencing the comfort and appeal of a brand-new home.
New construction
$215,000
310 Pine St, Sumter, SC 29150
3beds
1,490sqft
Single Family Residence
Built in 2026
0.43 Acres Lot
$215,000 Zestimate®
$144/sqft
$-- HOA
What's special
Stylish finishesSpacious kitchenLarge family roomConvenient pantryOpen floor planTimeless curb appealGenerous outdoor space
- 24 days
- 1,030
- 68
Zillow last checked:
Listing updated:
Listed by:
Curtis Helms 803-468-2665,
Re/Max Summit
Source: Sumter BOR,MLS#: 204201
Facts & features
Interior
Bedrooms & bathrooms
- Bedrooms: 3
- Bathrooms: 2
- Full bathrooms: 2
Primary bedroom
- Description: LVP
- Level: Main
Family room
- Description: LVP
- Level: Main
Kitchen
- Description: LVP
- Level: Main
Heating
- Electric, Heat Pump
Cooling
- Ceiling Fan(s), Central Air, Heat Pump
Appliances
- Included: Dishwasher, Disposal, Exhaust Fan, Microwave, Range, Refrigerator
- Laundry: Electric Dryer Hookup, Washer Hookup
Features
- Eat-in Kitchen
- Flooring: Luxury Vinyl
- Doors: Storm Door(s)
- Windows: Insulated Windows
- Has basement: No
- Has fireplace: No
Interior area
- Total structure area: 1,490
- Total interior livable area: 1,490 sqft
Property
Parking
- Total spaces: 2
Accessibility
- Accessibility features: Accessible Parking
Features
- Levels: One
- Patio & porch: Front Porch, Rear Patio
- Exterior features: Lighting
- Fencing: None
Lot
- Size: 0.43 Acres
- Dimensions: 102 X 187
Details
- Parcel number: 2291403021
- Special conditions: Deeded
- Other equipment: None
Construction
Type & style
- Home type: SingleFamily
- Architectural style: Ranch
- Property subtype: Single Family Residence
Materials
- Brick, Hardboard
- Foundation: Slab
Condition
- New construction: Yes
- Year built: 2026
Details
- Warranty included: Yes
Utilities & green energy
- Sewer: Public Sewer
- Water: Public
- Utilities for property: Cable Available, Electricity Available, Sewer Available, Water Available
Community & HOA
Community
- Security: Carbon Monoxide Detector(s), Smoke Detector(s)
HOA
- Has HOA: No
Location
- Region: Sumter
Financial & listing details
- Price per square foot: $144/sqft
- Tax assessed value: $8,160
- Annual tax amount: $189
- Date on market: 10/20/2026
- Listing terms: Cash,Conventional,FHA,VA Loan
- Road surface type: Paved
Estimated market value
$215,000
$204,000 - $226,000
$1,803/mo
Price history
| Date | Event | Price |
|---|---|---|
| 10/20/2026 | Listed for sale | $215,000+2587.5%$144/sqft |
Source:  Sumter BOR #204201 Report a problem | ||
| 11/13/2023 | Sold | $8,000-89.9%$5/sqft |
Source: Public Record Report a problem | ||
| 1/26/2023 | Sold | $79,507$53/sqft |
Source: Public Record Report a problem | ||
Public tax history
| Year | Property taxes | Tax assessment |
|---|---|---|
| 2025 | $189 +1.8% | $490 |
| 2024 | $185 -65.7% | $490 |
| 2023 | $540 +35885.3% | $490 -66.2% |
| 2022 | $2 | $1,450 |
| 2021 | $2 | $1,450 |
| 2020 | -- | $1,450 |
| 2019 | $548 -0.6% | $1,450 |
| 2018 | $551 | $1,450 |
| 2017 | $551 | $1,450 |
| 2016 | -- | $1,450 |
| 2015 | -- | $1,450 |
| 2014 | $539 | $1,450 |
| 2013 | $539 | $1,450 |
| 2012 | -- | $1,450 |
| 2011 | -- | -- |
| 2010 | -- | -- |
| 2009 | -- | -- |
| 2008 | -- | -- |
| 2006 | -- | -- |
| 2005 | -- | $18,727 +1572.1% |
| 2003 | $320 | $1,120 |
Find assessor info on the county website
Monthly payment
Est. payment
Payment breakdown
Explore the cost of this home by adjusting the details. Changes won't be saved.Climate risks
Neighborhood: 29150
Nearby schools
Schools provided by the listing agent
- Elementary: Willow Drive
- Middle: Alice Drive Middle
- High: Sumter
Source: Sumter BOR. This data may not be complete. We recommend contacting the local school district to confirm school assignments for this home.


Similar homes
- $200,0003 bd2 ba1.6k sqft442 E Charlotte Ave, Sumter, SC 29150For Sale
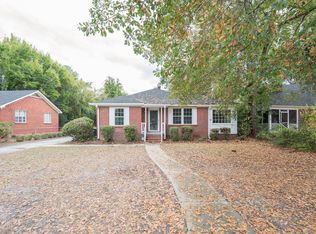 MLS ID #204342, Ronald Dennis, Bluefield Realty Group. Sumter BOR
- $210,0003 bd2 ba1.2k sqft612 N Main St, Sumter, SC 29150New Construction
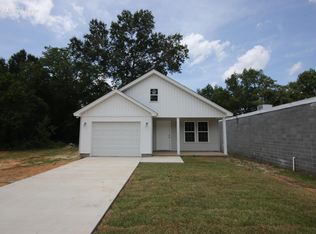 MLS ID #203391, Tanekqua Smith, LPT Realty, LLC.. Sumter BOR
- $220,0003 bd3 ba1.8k sqft113 Poinsett Dr, Sumter, SC 29150For Sale
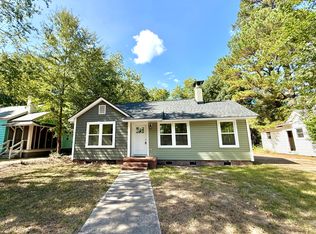 MLS ID #204073, Kelsey Oxendine, Advantage Realty Group, INC. Sumter BOR
- $215,0003 bd2 ba1.4k sqft1 Henrietta St, Sumter, SC 29150For Sale
 MLS ID #203032, Mary A Weir, ERA-Wilder Realty-Sumter. Sumter BOR
