Skip main navigation
Off market
  • $1,004,200

    310 Prescott Dr, Chester Springs, PA 19425

    4beds
    5,341sqft
    SingleFamily
    Built in 2006
    10,454 Square Feet Lot
    $1,004,200 Zestimate®
    $188/sqft
    $5,196 Estimated rent

    Home value

    $1,004,200

    $954,000 - $1.06M

    $5,196/mo

    Zestimate® history
    Loading
    Loading...

    Owner options

    List your home for rent

    $5,196/mo

    Rent Zestimate®

    Find your next renter with Zillow Rental Manager. Plus, with online applications, you can quickly screen prospective tenants – for free.

    Learn more

    $5,196/mo

    Rent Zestimate®

    Refinance and save

    $6,425/mo

    Est. payment

    Refinancing to a lower rate could help reduce your monthly payments and save thousands over the life of the loan.

    See today's rates

    $6,425/mo

    Est. payment

    Explore your selling options

    Work with a Zillow partner agent

    Leverage their expertise and Zillow's premium Showcase listings to get your home seen by more buyers.

    Get started

    List with your own agent

    Get your home in front of millions of buyers by listing it on Zillow.

    Learn how to do it

    Sell it yourself

    Take full control of how buyers see your home on Zillow by listing For Sale by Owner (FSBO).

    List your home

    What's special

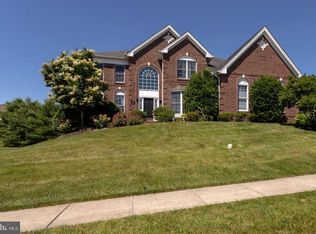
    CREAME PUFF! If you are looking for fully upgraded home for best value, look no further! Coveted Reserve At Eagle location- Desirable Brick front TOLL BROTHERS Built Marion style home - Attractive level yard - Fully finished walk-up basement - Dual Fireplace - West facing with sunny east backyard. NO MATTER HOW YOU SAY IT, this is the best priced home of quality build in all of Downingtown East & #1 STEM Schools. Your Welcoming entry is the Dramatic Two Story Foyer with a spectacular butterfly oak Staircase. Entertain your guest in the luxuries Living and Dining Room, featuring Custom Trim, Crown Moldings, gleaming Hardwood Floors and Half-moon transom windows. Continue around the stairs into the spacious, two story ceiling family room which has large windows, upgraded dramatic wall to ceiling stone fireplace and is full of light. Bright and Sunny Upgraded Gourmet Kitchen features 42" (6th level) upgraded MAPLE Cabinets with end panels, Huge Center Island, Granite Counter Tops, custom Tile Back Splash, kitchen exhaust, recessed lights, desk area, and pantry. This Kitchen is a Chefs Dream Come True! An inviting Breakfast Area with Slider to Over-sized Deck, Deck view of Landscaped Yard and pond. To the right of the family room is spacious office/Study with French doors. A mudroom/laundry room with inside access to the car garage and a powder room with hardwood floors complete the picture for the first floor of this awesome home. Retire to second floor from front oak hardwood staircase or the convenient rear stairs from Kitchen. The upper level is home to the luxurious gigantic master bedroom with large sitting area, gas fireplace and huge walk-in closet. Get impressed by Spa-like master bath that has dual sinks with upgraded cabinetry, custom tiles, huge soaking tub and a skylight! "Jack and Jill" bedrooms with spacious bath with double sink and 'Princess Suit" bedroom with its own bath completes second floor. This ENTERTAINTER'S DREAM finished walk-up basement boasts media/bedroom, game area, full bath and future wet bar plumbing connection. An unique garage: three car garage space with two garage doors for plenty of extra storage. Fresh paint throughout. New roof in 2014. Dual HVAC. This community boasts the Clubhouse, Pool and Playground. Conveniently located near Shopping & Restaurants, Marsh Creek State Park, Exton & Downingtown train stations, Eagleview Corporate Center, the PA Turnpike & Rt. 100, 30, 401, and 202. You found your home!!!

    This property is off market, which means it's not currently listed for sale or rent on Zillow. This may be different from what's available on other websites or public sources.

    Facts & features

    Interior

    Bedrooms & bathrooms
    • Bedrooms: 4
    • Bathrooms: 5
    • Full bathrooms: 4
    • 1/2 bathrooms: 1
    Heating
    • Forced air, Gas
    Cooling
    • Central
    Features
    • Master Bath(s), Kitchen - Eat-In
    • Flooring: Hardwood
    • Basement: Finished
    • Has fireplace: Yes
    Interior area
    • Total interior livable area: 5,341 sqft

    Property

    Parking
    • Total spaces: 2
    • Parking features: Garage - Attached
    Features
    • Exterior features: Other
    Lot
    • Size: 10,454 Square Feet
    Details
    • Parcel number: 320305270000

    Construction

    Type & style
    • Home type: SingleFamily
    • Architectural style: Conventional
    Condition
    • Year built: 2006

    Community & HOA

    HOA
    • Has HOA: Yes
    • HOA fee: $63 monthly
    Location
    • Region: Chester Springs

    Financial & listing details

    • Price per square foot: $188/sqft
    • Tax assessed value: $315,650
    • Annual tax amount: $11,650

    Price history

    DateEventPrice
    8/27/2018Sold$620,000-1.6%$116/sqft
    Source: Public Record Report a problem
    6/6/2018Pending sale$629,900$118/sqft
    Source: RE/MAX PREFERRED REALTORS #1000399222 Report a problem
    5/16/2018Price change$629,900-2.3%$118/sqft
    Source: RE/MAX Preferred-West Chester #1000399222 Report a problem
    4/15/2018Listed for sale$645,000+20.6%$121/sqft
    Source: RE/MAX Preferred-West Chester #1000399222 Report a problem
    6/16/2011Sold$535,000-8.5%$100/sqft
    Source: Public Record Report a problem
    3/16/2011Price change$585,000-2.3%$110/sqft
    Source: Prudential Fox and Roach #5832703 Report a problem
    2/5/2011Price change$599,000-0.2%$112/sqft
    Source: Prudential Fox and Roach #5832703 Report a problem
    11/6/2010Price change$599,999-3.1%$112/sqft
    Source: Long & Foster Real Estate #5778441 Report a problem
    9/27/2010Listed for sale$619,000+5%$116/sqft
    Source: Long & Foster Real Estate #5778441 Report a problem
    8/7/2006Sold$589,549$110/sqft
    Source: Public Record Report a problem

    Public tax history

    YearProperty taxesTax assessment
    2025$11,650 +1.7%$315,650
    2024$11,457 +3.3%$315,650
    2023$11,093 +2.9%$315,650
    2022$10,777 +2.5%$315,650
    2021$10,515 +199.6%$315,650
    2020$3,510 -65.9%$315,650
    2019$10,285 $315,650
    2018$10,285 +9900.4%$315,650
    2017$103 -98.9%$315,650
    2016$9,407 $315,650
    2015$9,407 $315,650
    2014$9,407 $315,650
    2013-- $315,650 +4.5%
    2012-- $302,100
    2011-- $302,100
    2010-- $302,100 -6.7%
    2009-- $323,660
    2008-- $323,660 -21.5%
    2007-- $412,150 +3309%
    2006-- $12,090
    2005-- $12,090
    2004-- $12,090
    2003-- $12,090
    Find assessor info on the county website

    Neighborhood: 19425

    Nearby schools

    GreatSchools rating
    Schools provided by the listing agent
    • Elementary: Shamona Creek
    • Middle: Lionville
    • High: Downingtown High School East Campus
    • District: Downingtown Area

    Source: The MLS. This data may not be complete. We recommend contacting the local school district to confirm school assignments for this home.

    Get a cash offer in 3 minutes
    Find out how much your home could sell for in as little as 3 minutes with a no-obligation cash offer.
    Estimated market value
    $1,004,200
    Get a cash offer in 3 minutes
    Find out how much your home could sell for in as little as 3 minutes with a no-obligation cash offer.
    Estimated market value
    $1,004,200