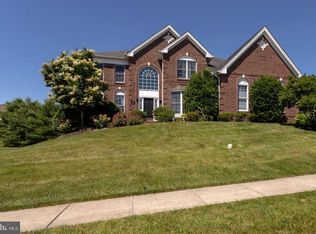
Welcome to 307 Prescott Drive! This spectacular 4-bedroom, 2.5-bathroom home in the desirable Reserve at Eagle community has a fully remodeled exterior and is perfectly positioned with an eastern exposure for gorgeous morning light. Step inside and be captivated by the dramatic cathedral ceilings soaring from the foyer through the living room. Hand-scraped hardwood floors grace both the main and second levels, providing continuity and elegance. The heart of the home is the open-concept living area, seamlessly connecting to the gourmet kitchen. Here you'll find abundant granite countertop workspace, stainless steel appliances, and a central island—perfect for entertaining. The main floor is completed by a large dining room, a formal living room and a private home office. Upstairs, the expansive master suite is a true retreat, boasting two generous walk-in closets and a luxurious bath with vaulted ceilings, a double-sink vanity, and a massive walk-in shower with a bench seat. Three additional spacious bedrooms share a full hall bath, also featuring a double-sink vanity. The possibilities continue in the unfinished basement, which offers extended ceiling height, a bathroom rough-in, and convenient double-door egress—a blank canvas ready for your custom finish. A two-car garage with extra storage space completes this exceptional package. Exterior upgrades include a new roof, windows and siding, all completed in 2025.
Sold for $900,000
Street View
$900,000
307 Prescott Dr, Chester Springs, PA 19425
4beds
3,270sqft
Single Family Residence
Built in 2004
0.3 Acres Lot
$916,600 Zestimate®
$275/sqft
$4,028 Estimated rent
Home value
$916,600
$862,000 - $972,000
$4,028/mo
Zestimate® history
Owner options
List your home for rent
$4,028/mo
Rent Zestimate®
Find your next renter with Zillow Rental Manager. Plus, with online applications, you can quickly screen prospective tenants – for free.
$4,028/mo
Rent Zestimate®
Refinance and save
$6,055/mo
Est. payment
Refinancing to a lower rate could help reduce your monthly payments and save thousands over the life of the loan.
$6,055/mo
Est. payment
Explore your selling options
Work with a Zillow partner agent
Leverage their expertise and Zillow's premium Showcase listings to get your home seen by more buyers.
Get startedList with your own agent
Get your home in front of millions of buyers by listing it on Zillow.
Learn how to do itSell it yourself
Take full control of how buyers see your home on Zillow by listing For Sale by Owner (FSBO).
List your homeWhat's special
New roofEastern exposureAbundant granite countertop workspaceExpansive master suiteCentral islandHand-scraped hardwood floorsVaulted ceilings
Zillow last checked:
Listing updated:
Listed by:
Doug Strickland 610-724-3801,
Keller Williams Real Estate -Exton
Bought with:
Bela Vora, RS313849
Coldwell Banker Realty
Source: Bright MLS,MLS#: PACT2112038
Facts & features
Interior
Bedrooms & bathrooms
- Bedrooms: 4
- Bathrooms: 3
- Full bathrooms: 2
- 1/2 bathrooms: 1
- Main level bathrooms: 1
Rooms
- Room types: Living Room, Dining Room, Primary Bedroom, Bedroom 2, Bedroom 3, Kitchen, Family Room, Bedroom 1, Other, Office
Primary bedroom
- Level: Upper
- Area: 224 Square Feet
- Dimensions: 14 X 16
Bedroom 1
- Level: Upper
- Area: 168 Square Feet
- Dimensions: 12 X 14
Bedroom 2
- Level: Upper
- Area: 130 Square Feet
- Dimensions: 10 X 13
Bedroom 3
- Level: Upper
- Area: 143 Square Feet
- Dimensions: 11 X 13
Dining room
- Level: Main
- Area: 180 Square Feet
- Dimensions: 12 X 15
Family room
- Level: Main
- Area: 315 Square Feet
- Dimensions: 15 X 21
Kitchen
- Features: Kitchen - Gas Cooking
- Level: Main
- Area: 360 Square Feet
- Dimensions: 18 X 20
Living room
- Level: Main
- Area: 221 Square Feet
- Dimensions: 13 X 17
Office
- Level: Main
Other
- Description: BASEMENT
- Level: Lower
- Area: 1484 Square Feet
- Dimensions: 28 X 53
Heating
- Forced Air, Natural Gas
Cooling
- Central Air, Electric
Appliances
- Included: Electric Water Heater
- Laundry: Main Level
Features
- Cathedral Ceiling(s)
- Flooring: Wood
- Basement: Full,Unfinished
- Number of fireplaces: 1
Interior area
- Total structure area: 3,270
- Total interior livable area: 3,270 sqft
- Finished area above ground: 3,270
- Finished area below ground: 0
Property
Parking
- Total spaces: 2
- Parking features: Storage, Garage Faces Side, Garage Door Opener, Inside Entrance, Attached
- Attached garage spaces: 2
Accessibility
- Accessibility features: None
Features
- Levels: Two
- Stories: 2
- Patio & porch: Deck
- Pool features: Community
Lot
- Size: 0.3 Acres
Details
- Additional structures: Above Grade, Below Grade
- Parcel number: 3203 0583
- Zoning: R2
- Special conditions: Standard
Construction
Type & style
- Home type: SingleFamily
- Architectural style: Colonial
- Property subtype: Single Family Residence
Materials
- Vinyl Siding, Stone, HardiPlank Type
- Foundation: Concrete Perimeter
- Roof: Pitched,Shingle
Condition
- New construction: No
- Year built: 2004
Utilities & green energy
- Sewer: Public Sewer
- Water: Public
- Utilities for property: Cable Connected
Community & HOA
Community
- Subdivision: Reserve At Eagle
HOA
- Has HOA: Yes
- Amenities included: Pool
- Services included: Pool(s), Common Area Maintenance, Snow Removal
- HOA fee: $275 quarterly
Location
- Region: Chester Springs
- Municipality: UPPER UWCHLAN TWP
Financial & listing details
- Price per square foot: $275/sqft
- Tax assessed value: $249,200
- Annual tax amount: $9,497
- Date on market: 10/22/2025
- Listing agreement: Exclusive Right To Sell
- Ownership: Fee Simple
Price history
| Date | Event | Price |
|---|---|---|
| 12/9/2025 | Sold | $900,000+5.9%$275/sqft |
Source:  Bright MLS #PACT2112038 Report a problem Bright MLS #PACT2112038 Report a problem | ||
| 11/11/2025 | Pending sale | $850,000$260/sqft |
Source: Bright MLS #PACT2112038 Report a problem | ||
| 11/11/2025 | Contingent | $850,000$260/sqft |
Source: Bright MLS #PACT2112038 Report a problem | ||
| 11/6/2025 | Listed for sale | $850,000$260/sqft |
Source: Bright MLS #PACT2112038 Report a problem | ||
| 10/26/2025 | Pending sale | $850,000$260/sqft |
Source: Bright MLS #PACT2112038 Report a problem | ||
| 10/22/2025 | Listed for sale | $850,000+41.7%$260/sqft |
Source: Bright MLS #PACT2112038 Report a problem | ||
| 8/4/2017 | Listing removed | $599,900$183/sqft |
Source: Long & Foster- West Chester #6993191 Report a problem | ||
| 7/15/2017 | Price change | $599,900-2.5%$183/sqft |
Source: Long & Foster- West Chester #6993191 Report a problem | ||
| 6/30/2017 | Price change | $615,000-1.6%$188/sqft |
Source: Long & Foster- West Chester #6993191 Report a problem | ||
| 6/1/2017 | Listed for sale | $625,000$191/sqft |
Source: Long & Foster- West Chester #6993191 Report a problem | ||
| 8/4/2016 | Listing removed | $625,000$191/sqft |
Source: Long & Foster- West Chester #6804265 Report a problem | ||
| 5/3/2016 | Listed for sale | $625,000+17.9%$191/sqft |
Source: Long & Foster- West Chester #6783668 Report a problem | ||
| 11/15/2005 | Sold | $529,900+18.9%$162/sqft |
Source: Public Record Report a problem | ||
| 9/27/2004 | Sold | $445,498$136/sqft |
Source: Public Record Report a problem | ||
Public tax history
| Year | Property taxes | Tax assessment |
|---|---|---|
| 2025 | $9,198 +1.7% | $249,200 |
| 2024 | $9,045 +3.3% | $249,200 |
| 2023 | $8,758 +2.9% | $249,200 |
| 2022 | $8,508 +2.5% | $249,200 |
| 2021 | $8,301 +199.6% | $249,200 |
| 2020 | $2,771 -65.9% | $249,200 |
| 2019 | $8,120 | $249,200 |
| 2018 | $8,120 +9900.2% | $249,200 |
| 2017 | $81 -99.2% | $249,200 |
| 2016 | $9,570 | $249,200 |
| 2015 | $9,570 | $249,200 |
| 2014 | $9,570 | $249,200 |
| 2013 | -- | $249,200 |
| 2012 | -- | $249,200 -18.9% |
| 2011 | -- | $307,210 |
| 2010 | -- | $307,210 |
| 2009 | -- | $307,210 +1.4% |
| 2008 | -- | $302,940 |
| 2007 | -- | $302,940 |
| 2006 | -- | $302,940 +2362.9% |
| 2005 | -- | $12,300 |
| 2004 | -- | $12,300 |
| 2003 | -- | $12,300 |
Find assessor info on the county website
Neighborhood: 19425
Nearby homes
- $984,5004 bd4 ba4.7k sqft309 Prescott Dr, Chester Springs, PA 19425Off Market
- $1,061,3004 bd2 ba5.4k sqft305 Prescott Dr, Chester Springs, PA 19425Off Market
- $1,031,2004 bd4 ba5.6k sqft904 Bennett Ct, Chester Springs, PA 19425Off Market
- $946,5004 bd3 ba3.7k sqft902 Bennett Ct, Chester Springs, PA 19425Off Market
- $919,4006 bd3 ba5k sqft308 Prescott Dr, Chester Springs, PA 19425Off Market
- $996,6004 bd5 ba5.3k sqft310 Prescott Dr, Chester Springs, PA 19425Off Market
- $908,9004 bd3 ba3.4k sqft311 Prescott Dr, Chester Springs, PA 19425Off Market
- $916,9004 bd2 ba3.6k sqft906 Bennett Ct, Chester Springs, PA 19425Off Market
Nearby schools
GreatSchools rating
- 10/10Shamona Creek El SchoolGrades: K-5Distance: 2.4 mi
- 9/10Marsh Creek Sixth Grade CenterGrades: 6Distance: 2.5 mi
- 9/10Downingtown High School East CampusGrades: 9-12Distance: 4 mi
Schools provided by the listing agent
- District: Downingtown Area
Source: Bright MLS. This data may not be complete. We recommend contacting the local school district to confirm school assignments for this home.
Get a cash offer in 3 minutes
Find out how much your home could sell for in as little as 3 minutes with a no-obligation cash offer.
Estimated market value
$916,600
Get a cash offer in 3 minutes
Find out how much your home could sell for in as little as 3 minutes with a no-obligation cash offer.
Estimated market value
$916,600
- Pennsylvania
- Chester County
- Chester Springs
- 19425
- 307 Prescott Dr
Nearby cities
Nearby neighborhoods
Nearby zip codes
Other Chester Springs Topics
