Skip main navigation
Off market
Street View
  • $927,000

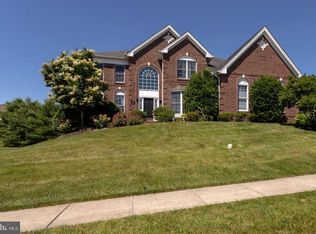
    906 Bennett Ct, Chester Springs, PA 19425

    4beds
    2baths
    3,634sqft
    SingleFamily
    Built in 2003
    0.29 Acres Lot
    $927,000 Zestimate®
    $255/sqft
    $3,806 Estimated rent

    Home value

    $927,000

    $881,000 - $983,000

    $3,806/mo

    Zestimate® history
    Loading
    Loading...

    Owner options

    List your home for rent

    $3,806/mo

    Rent Zestimate®

    Find your next renter with Zillow Rental Manager. Plus, with online applications, you can quickly screen prospective tenants – for free.

    Learn more

    $3,806/mo

    Rent Zestimate®

    Refinance and save

    $5,970/mo

    Est. payment

    Refinancing to a lower rate could help reduce your monthly payments and save thousands over the life of the loan.

    See today's rates

    $5,970/mo

    Est. payment

    Explore your selling options

    Work with a Zillow partner agent

    Leverage their expertise and Zillow's premium Showcase listings to get your home seen by more buyers.

    Get started

    List with your own agent

    Get your home in front of millions of buyers by listing it on Zillow.

    Learn how to do it

    Sell it yourself

    Take full control of how buyers see your home on Zillow by listing For Sale by Owner (FSBO).

    List your home

    What's special

    This bright, cheerful and immaculately maintained home awaits you in The Reserve at Eagle! A beautiful 2-story foyer with hardwood floors will wow you and your guests upon entry, with a private home office/den or playroom just to the left as you enter. Adjacent to the the entry way is a formal living room and dining room complete with crown molding and bright windows . A welcoming family room with high ceilings, lovely fireplace, and large windows allowing great natural light is a nice spot for relaxing or entertaining. The family room opens to a spacious Eat in kitchen with large island, gas range, double sink, plenty of granite counter tops, desk area, and access to the backyard. A powder room and laundry room with beadboard leading to the attached 2 car garage complete the main level. Take the front stair case up to the large, inviting master suite. This room features a sitting area, walk in closet and a large master bath featuring custom beadboard, his and her vanity, linen closet, stall shower and large soaking tub. Three additional and spacious bedrooms and full hall bathroom with dual sink vanity complete this level with a back staircase conveniently leading down to the kitchen and family room. This home has a very large basement allowing for plenty of storage or potential for finishing. A paver walkway and spacious paver patio in the backyard will be perfect for lovely summer nights and gatherings. This home has a NEW ROOF! Minutes to the PA Turnpike, Route 30 bypass, Rte 202, the train stations, shopping and restaurants! Book your appointment to see this home today!

    This property is off market, which means it's not currently listed for sale or rent on Zillow. This may be different from what's available on other websites or public sources.

    Facts & features

    Interior

    Bedrooms & bathrooms
    • Bedrooms: 4
    • Bathrooms: 2.5
    Heating
    • Forced air, Gas
    Cooling
    • Central
    Features
    • Has fireplace: Yes
    Interior area
    • Total interior livable area: 3,634 sqft

    Property

    Parking
    • Total spaces: 2
    • Parking features: Garage - Attached, Off-street
    Features
    • Exterior features: Other
    Lot
    • Size: 0.29 Acres
    Details
    • Parcel number: 320305920000

    Construction

    Type & style
    • Home type: SingleFamily
    • Architectural style: Conventional
    Condition
    • Year built: 2003

    Community & neighborhood

    Location
    • Region: Chester Springs

    HOA & financial

    HOA
    • Has HOA: Yes
    • HOA fee: $63 monthly

    Price history

    DateEventPrice
    4/28/2016Sold$550,000-3.5%$151/sqft
    Source: Public Record Report a problem
    2/2/2016Pending sale$569,900$157/sqft
    Source: Keller Williams - Exton #6692575 Report a problem
    1/8/2016Listed for sale$569,900+30.1%$157/sqft
    Source: Keller Williams Real Estate -Exton #6692575 Report a problem
    12/3/2003Sold$437,908$121/sqft
    Source: Public Record Report a problem

    Public tax history

    YearProperty taxesTax assessment
    2025$10,373 +1.7%$281,040
    2024$10,201 +3.3%$281,040
    2023$9,877 +4.3%$281,040 +1.3%
    2022$9,470 +2.5%$277,360
    2021$9,239 +199.6%$277,360
    2020$3,084 -65.9%$277,360
    2019$9,038 $277,360
    2018$9,038 +10580.4%$277,360 +6.8%
    2017$85 -98.9%$259,700
    2016$8,058 $259,700
    2015$8,058 $259,700
    2014$8,058 $259,700
    2013-- $259,700
    2012-- $259,700
    2011-- $259,700
    2010-- $259,700 -16.9%
    2009-- $312,670
    2008-- $312,670
    2007-- $312,670
    2006-- $312,670
    2005-- $312,670 +2448.2%
    2004-- $12,270
    2003-- $12,270

    Find assessor info on the county website

    Neighborhood: 19425

    Nearby schools

    GreatSchools rating
    Schools provided by the listing agent
    • Elementary: SHAMONA CREEK
    • High: DHS EAST

    Source: The MLS. This data may not be complete. We recommend contacting the local school district to confirm school assignments for this home.

    Get a cash offer in 3 minutes
    Find out how much your home could sell for in as little as 3 minutes with a no-obligation cash offer.
    Estimated market value
    $927,000
    Get a cash offer in 3 minutes
    Find out how much your home could sell for in as little as 3 minutes with a no-obligation cash offer.
    Estimated market value
    $927,000