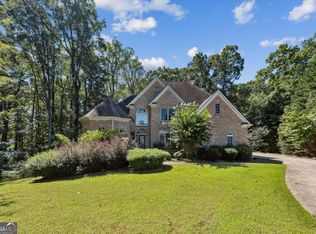
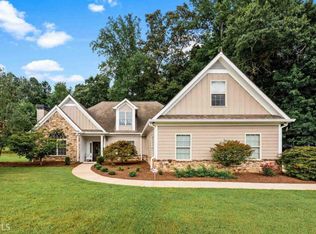
Craftsman, updated home Description: Charming craftsman style home with full finished basement. 5 bedrooms and 4 baths with in-law suite. Hardwood floors on the main level and smooth ceilings throughout. Formal dining room with shadow box trim & trey ceiling. 2 story family room with vaulted ceiling & wood burning stone fireplace. Kitchen is open to the family room with granite countertops, tile floor, island, tile backsplash, under cabinet lighting, walk-in pantry, built-in microwave & oven, smooth cooktop & eat-in area. Owners Suite on main has double trey ceiling, Owners bath has tile floor, tile shower w/seat, jetted tub, double vanity, walk-in closet & toilet room. Guest bedroom & full bath on main with tile shower surround & tile floor. Laundry room with cabinets & utility sink on the main. Upstairs has hardwood landing, hardwood stairs, loft that could be 6th bedroom with huge closet & high ceiling, 2 secondary bedrooms with walk-in closets & bathroom has tile shower surround & tile floor. Full daylight basement is finished with open space, bedroom & bathroom that has a tile shower & tile floors. Rocking chair front porch with stone columns. Screened in back porch with ceiling fan & tile floor, open deck overlooking the private, level backyard. Paritally wooded cul-de-sac lot is 1.07 Acres. 3 HVAC units. 2 water heaters. Cement siding with fresh paint. Marketed by Stephanie Stapler Realtor / Associate Broker with Keller Williams Realty Lanier Partners 770-317-8339 www.SStapler.com Directions: I85N, R at Exit 129 - Hwy 53, L at redlight on Hwy 124, R on Maddox Rd, L into Legendary Meadows Subdivision, R on Suzie Lane, L on Rebecca Street, house is in the cul-de-sac
This property is not currently displayed as for sale or rent on Zillow. This may be different from what's on other websites or public sources.