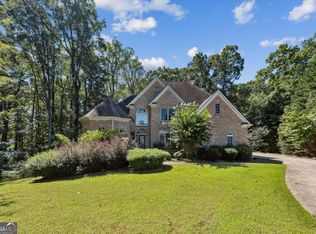
Welcome to this beautiful new listing in the desirable Legendary Meadows, offering over 1 acre of private, scenic land and a sparkling pool perfect for summer relaxation. The main level features a spacious master suite, providing both comfort and convenience with its convenient, private location. The open floor plan creates a seamless flow from the chefCOs kitchen that opens into a grand two-story living room. The roomCOs vaulted ceilings add to the sense of space, and large windows allow natural light to pour in, creating a bright, welcoming atmosphere. From the kitchen, step out onto a generously sized, screened-in porch Co an ideal spot for morning coffee or evening gatherings. Outside, the flat backyard is a true entertainerCOs dream. The heated, in-ground fiberglass pool is ready to be enjoyed and provides a perfect setting for hosting family and friends during warm summer days. Whether youCOre swimming or lounging by the pool, the outdoor space offers plenty of room for recreation and relaxation. The fully finished basement adds even more living space to the home with a large, open-concept area that can easily be customized to suit your needs Co whether for a home theater, game room, or fitness space. The basement also includes a private bedroom and a full bathroom, making it perfect for guests. Double doors open directly to the pool area, providing easy access to the outdoors. Upstairs, youCOll find 3 additional spacious bedrooms, each offering ample closet space and plenty of natural light. Two full bathrooms on this level ensure convenience for all family members. With a total of 6 bedrooms and 4 bathrooms, this home is ideal for those in need of extra space for guests or a home office. This home combines modern elegance with practical design, offering the perfect balance of luxury and functionality. DonCOt miss the opportunity to make this dream property yours!
Closed
Zillow last checked:
Listing updated:
Bought with:
Travis Culverson, 402873
eXp Realty
Source: GAMLS,MLS#: 10492677
Price history
| Date | Event | Price |
|---|---|---|
| 5/9/2025 | Sold | $725,000$268/sqft |
Source:  GAMLS #10492677 Report a problem GAMLS #10492677 Report a problem | ||
| 5/3/2025 | Pending sale | $725,000$268/sqft |
Source:  FMLS GA #7552832 Report a problem FMLS GA #7552832 Report a problem | ||
| 4/3/2025 | Listed for sale | $725,000+23.9%$268/sqft |
Source: FMLS GA #7552832 Report a problem | ||
| 11/9/2022 | Sold | $585,000-5.5%$216/sqft |
Source: Public Record Report a problem | ||
| 10/31/2022 | Pending sale | $619,000$229/sqft |
Source: FMLS GA #7078267 Report a problem | ||
| 10/26/2022 | Contingent | $619,000$229/sqft |
Source: GAMLS #10068316 Report a problem | ||
| 9/29/2022 | Price change | $619,000-2.5%$229/sqft |
Source: FMLS GA #7078267 Report a problem | ||
| 9/15/2022 | Price change | $634,900-2.3%$235/sqft |
Source: GAMLS #10068316 Report a problem | ||
| 9/6/2022 | Price change | $649,900-0.8%$240/sqft |
Source: GAMLS #10068316 Report a problem | ||
| 9/1/2022 | Price change | $654,900-0.8%$242/sqft |
Source: FMLS GA #7078267 Report a problem | ||
| 8/19/2022 | Price change | $659,900-0.9%$244/sqft |
Source: GAMLS #10068316 Report a problem | ||
| 8/6/2022 | Price change | $665,900-0.6%$246/sqft |
Source: FMLS GA #7078267 Report a problem | ||
| 7/17/2022 | Price change | $669,8990%$248/sqft |
Source: GAMLS #10068316 Report a problem | ||
| 7/14/2022 | Price change | $669,900-0.7%$248/sqft |
Source: GAMLS #10068316 Report a problem | ||
| 7/7/2022 | Listed for sale | $674,900-1.5%$249/sqft |
Source: FMLS GA #7078267 Report a problem | ||
| 6/14/2022 | Listing removed | $684,900$253/sqft |
Source: GAMLS #10042704 Report a problem | ||
| 6/9/2022 | Price change | $684,900-2.1%$253/sqft |
Source: FMLS GA #7037683 Report a problem | ||
| 6/3/2022 | Price change | $699,900-1.4%$259/sqft |
Source: GAMLS #10042704 Report a problem | ||
| 5/18/2022 | Price change | $709,900-3.4%$262/sqft |
Source: GAMLS #10042704 Report a problem | ||
| 5/7/2022 | Price change | $734,900-8.1%$272/sqft |
Source: FMLS GA #7037683 Report a problem | ||
| 4/29/2022 | Listed for sale | $799,900+92.3%$296/sqft |
Source: FMLS GA #7037683 Report a problem | ||
| 6/12/2020 | Sold | $416,000-0.8%$154/sqft |
Source:  FMLS GA #6714368 Report a problem FMLS GA #6714368 Report a problem | ||
| 5/1/2020 | Pending sale | $419,500$155/sqft |
Source: PEND Realty, LLC #8775735 Report a problem | ||
| 4/24/2020 | Listed for sale | $419,500+19.9%$155/sqft |
Source: PEND Realty, LLC #8775735 Report a problem | ||
| 6/7/2018 | Sold | $350,000+42.3%$129/sqft |
Source: FMLS GA #5958067 Report a problem | ||
| 4/10/2014 | Sold | $246,000+2%$91/sqft |
Source: Public Record Report a problem | ||
| 9/3/2013 | Sold | $241,265-17.9%$89/sqft |
Source: Public Record Report a problem | ||
| 6/12/2006 | Sold | $293,781+352%$109/sqft |
Source: Public Record Report a problem | ||
| 1/3/2006 | Sold | $65,000$24/sqft |
Source: Public Record Report a problem | ||


Get a cash offer in 3 minutes
Find out how much your home could sell for in as little as 3 minutes with a no-obligation cash offer.
Estimated market value
$728,000
