310 Ridgeline Dr, Chico, TX 76431
Home value
$1,253,000
$1.10M - $1.43M
$3,254/mo
Owner options
$3,254/mo
Rent Zestimate®
Find your next renter with Zillow Rental Manager. Plus, with online applications, you can quickly screen prospective tenants – for free.
$3,254/mo
Rent Zestimate®
$375/mo
Est. payment
Refinancing to a lower rate could help reduce your monthly payments and save thousands over the life of the loan.
$375/mo
Est. payment
Explore your selling options
Work with a Zillow partner agent
Leverage their expertise and Zillow's premium Showcase listings to get your home seen by more buyers.
Get startedList with your own agent
Get your home in front of millions of buyers by listing it on Zillow.
Learn how to do itSell it yourself
Take full control of how buyers see your home on Zillow by listing For Sale by Owner (FSBO).
List your homeWhat's special
Zillow last checked:
Listing updated:
Macy Williams 0614106 972-836-9295,
JPAR North Central Metro 2 972-836-9295
Kendall Parker
Alliance Properties
Facts & features
Interior
Bedrooms & bathrooms
- Bedrooms: 4
- Bathrooms: 3
- Full bathrooms: 3
Primary bedroom
- Features: Ceiling Fan(s), En Suite Bathroom, Walk-In Closet(s)
- Level: First
- Dimensions: 19 x 19
Bedroom
- Features: Ceiling Fan(s)
- Level: First
- Dimensions: 11 x 12
Bedroom
- Features: Ceiling Fan(s), Split Bedrooms, Walk-In Closet(s)
- Level: Second
- Dimensions: 17 x 13
Bedroom
- Features: Ceiling Fan(s), Split Bedrooms, Walk-In Closet(s)
- Level: Second
- Dimensions: 12 x 12
Primary bathroom
- Features: Built-in Features, Dual Sinks, En Suite Bathroom, Granite Counters, Jetted Tub, Separate Shower
- Level: First
- Dimensions: 13 x 12
Bonus room
- Features: Ceiling Fan(s)
- Level: Second
- Dimensions: 16 x 19
Dining room
- Level: First
- Dimensions: 16 x 12
Other
- Features: Built-in Features, Granite Counters
- Level: First
- Dimensions: 10 x 5
Other
- Features: Built-in Features, Granite Counters
- Level: Second
- Dimensions: 7 x 7
Kitchen
- Features: Built-in Features, Eat-in Kitchen, Granite Counters, Kitchen Island, Pantry
- Level: First
- Dimensions: 16 x 11
Laundry
- Features: Built-in Features, Granite Counters
- Level: First
- Dimensions: 9 x 6
Living room
- Features: Built-in Features, Ceiling Fan(s), Fireplace
- Level: First
- Dimensions: 23 x 19
Heating
- Central, Electric, Fireplace(s), Heat Pump
Cooling
- Attic Fan, Central Air, Ceiling Fan(s), Electric, Multi Units
Appliances
- Included: Dishwasher, Electric Cooktop, Electric Oven, Electric Water Heater, Disposal, Microwave, Refrigerator, Trash Compactor
Features
- Built-in Features, Cathedral Ceiling(s), Decorative/Designer Lighting Fixtures, Double Vanity, Eat-in Kitchen, Granite Counters, High Speed Internet, Kitchen Island, Pantry, Cable TV, Vaulted Ceiling(s), Walk-In Closet(s)
- Flooring: Luxury Vinyl Plank
- Has basement: No
- Number of fireplaces: 2
- Fireplace features: Living Room, Outside, Stone, Wood Burning
Interior area
- Total interior livable area: 3,222 sqft
Property
Parking
- Total spaces: 2
- Parking features: Door-Multi, Garage Faces Front, Garage, Garage Door Opener
- Attached garage spaces: 2
Features
- Levels: Two
- Stories: 2
- Patio & porch: Covered
- Exterior features: Outdoor Grill, Fire Pit
- Pool features: None
- Fencing: None
- Has view: Yes
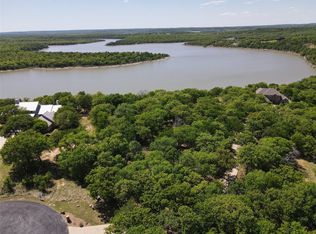
- View description: Water
- Has water view: Yes
- Water view: Water
- Waterfront features: Boat Dock/Slip, Boat Ramp/Lift Access, Lake Front, Waterfront
- Body of water: Bridgeport
Lot
- Size: 1.8 Acres
- Features: Acreage, Cul-De-Sac, Native Plants, Many Trees, Subdivision, Waterfront
Details
- Parcel number: 783385
Construction
Type & style
- Home type: SingleFamily
- Architectural style: Traditional,Detached
- Property subtype: Single Family Residence
Materials
- Brick, Rock, Stone
- Foundation: Slab
- Roof: Composition
Condition
- Year built: 2012
Utilities & green energy
- Sewer: Septic Tank
- Water: Community/Coop
- Utilities for property: Electricity Available, Electricity Connected, Septic Available, Separate Meters, Underground Utilities, Water Available, Cable Available
Green energy
- Water conservation: Water-Smart Landscaping
Community & HOA
Community
- Features: Gated
- Security: Security System Owned, Gated Community, Smoke Detector(s)
- Subdivision: North Star Pointe
HOA
- Has HOA: Yes
- Services included: All Facilities, Association Management
- HOA fee: $375 semi-annually
- HOA name: NTX Management Group
- HOA phone: 940-340-1575
Location
- Region: Chico
Financial & listing details
- Tax assessed value: $1,117,386
- Annual tax amount: $10,640
- Date on market: 8/5/2025
- Cumulative days on market: 118 days
- Listing terms: Cash,Conventional,VA Loan
- Electric utility on property: Yes
- Road surface type: Asphalt
Price history
| Date | Event | Price |
|---|---|---|
| 8/29/2025 | Sold | -- |
Source: NTREIS #21022909 Report a problem | ||
| 8/25/2025 | Pending sale | $1,425,000$442/sqft |
Source: NTREIS #21022909 Report a problem | ||
| 8/5/2025 | Listed for sale | $1,425,000$442/sqft |
Source: NTREIS #21022909 Report a problem | ||
| 8/1/2025 | Listing removed | $1,425,000$442/sqft |
Source: NTREIS #20906975 Report a problem | ||
| 4/18/2025 | Listed for sale | $1,425,000-6.6%$442/sqft |
Source: NTREIS #20906975 Report a problem | ||
| 1/16/2025 | Listing removed | $1,525,000$473/sqft |
Source: | ||

| 9/12/2024 | Price change | $1,525,000-4.7%$473/sqft |
Source: | ||
| 7/26/2024 | Listed for sale | $1,600,000$497/sqft |
Source: NTREIS #20685354 Report a problem | ||
| 5/16/2011 | Sold | -- |
Source: Public Record Report a problem | ||
Public tax history
| Year | Property taxes | Tax assessment |
|---|---|---|
| 2025 | $9,823 +5.8% | $1,005,766 +10% |
| 2024 | $9,287 +18% | $914,333 +10% |
| 2023 | $7,870 | $831,212 +10% |
| 2022 | -- | $755,647 +7.7% |
| 2021 | $10,966 +17.8% | $701,600 +17.8% |
| 2020 | $9,310 -6.5% | $595,690 +1.5% |
| 2019 | $9,960 -2.4% | $587,120 -2.4% |
| 2018 | $10,203 +11.5% | $601,460 +11.1% |
| 2017 | $9,153 | $541,160 +12.6% |
| 2016 | -- | $480,560 |
| 2015 | -- | $480,560 +5.7% |
| 2014 | -- | $454,450 |
| 2013 | -- | $454,450 |
Neighborhood: 76431
Nearby homes
- $879,7004 bd3 ba3k sqft310 Ridgeline, Chico, TX 76431Off Market
- $--1 AcresLot 111 Ridgeline, Chico, TX 76431Off Market
- $590,0002.428 AcresTbd Ridgeline Dr, Chico, TX 76431Lot/Land

- $--1.24 AcresLot 215 Ridgeline, Chico, TX 76431Off Market
- $1,121,200-- bd3 ba2.8k sqft305 Ridgeline Dr, Chico, TX 76431Off Market
- $34,750-- bd-- ba-- sqft304 Ridgeline Dr, Chico, TX 76431Off Market
- $--1.052 AcresLot 419 North Star Pointe Ph 2 #SEC 7, Chico, TX 76431Off Market
- $784,800-- bd-- ba-- sqft120 Cote D Azur, Chico, TX 76431Off Market
Nearby schools
GreatSchools rating
- 5/10Chico Elementary SchoolGrades: PK-5Distance: 6 mi
- 6/10Chico Middle SchoolGrades: 6-8Distance: 6.2 mi
- 5/10Chico High SchoolGrades: 9-12Distance: 6.1 mi
Schools provided by the listing agent
- Elementary: Chico
- Middle: Chico
- High: Chico
- District: Chico ISD
Source: NTREIS. This data may not be complete. We recommend contacting the local school district to confirm school assignments for this home.
Get a cash offer in 3 minutes
- Texas
- Wise County
- Chico
- 76431
- 310 Ridgeline Dr