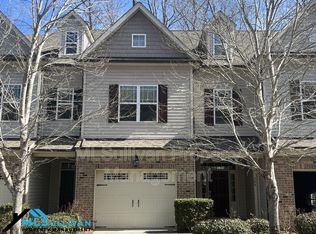
Stylish, low-maintenance living in the heart of Carrboro! This desirable end-unit townhome is just steps from the free bus line and offers exceptional convenience to everything Carrboro and Chapel Hill. Freshly painted with brand-new carpet and updated main-level lighting, it's truly move-in ready. The thoughtfully designed layout features a spacious family room that flows seamlessly into the open kitchen and dining area, enhanced by upscale touches including under-cabinet lighting, a convenient mudroom-style drop zone, and a custom desk workspace. The flexible 3 or 4 bedroom floor plan features 3 full baths, generous closet space, abundant unfinished storage, and a 2-car garage, providing room for everyone and everything. Backing to a peaceful wooded setting, this prime location within the neighborhood enjoys added privacy and a tranquil backdrop. Competitively priced—don't miss this exceptional opportunity!
Pending
$495,000
310 Rose Walk Ln, Carrboro, NC 27510
4beds
2,621sqft
Townhouse
Built in 2012
1,742 Square Feet Lot
$489,400 Zestimate®
$189/sqft
$-- HOA
What's special
End-unit townhomeCustom desk workspaceSpacious family roomConvenient mudroom-style drop zoneUnder-cabinet lightingGenerous closet spaceAbundant unfinished storage
- 34 days
- 107
- 1
Zillow last checked:
Listing updated:
Listed by:
Debbie McCormick 919-270-2937,
Berkshire Hathaway HomeService,
Mark McCormick 919-632-6542,
Berkshire Hathaway HomeService
Source: Doorify MLS,MLS#: 10184841
Facts & features
Interior
Bedrooms & bathrooms
- Bedrooms: 4
- Bathrooms: 4
- Full bathrooms: 3
- 1/2 bathrooms: 1
- Main level bathrooms: 1
Primary bedroom
- Level: Second
- Area: 224 Square Feet
- Dimensions: 16.0 x 14.0
Bedroom 2
- Level: Second
- Area: 164.82 Square Feet
- Dimensions: 13.4 x 12.3
Bedroom 3
- Level: Second
- Area: 151.42 Square Feet
- Dimensions: 13.4 x 11.3
Bedroom 4
- Description: Bonus room with en suite bath
- Level: Third
- Area: 465 Square Feet
- Dimensions: 25.0 x 18.6
Breakfast room
- Level: Main
- Area: 110.21 Square Feet
- Dimensions: 10.3 x 10.7
Other
- Level: Main
- Area: 60 Square Feet
- Dimensions: 12.0 x 5.0
Family room
- Level: Main
- Area: 278.16 Square Feet
- Dimensions: 18.3 x 15.2
Kitchen
- Level: Main
- Area: 112.5 Square Feet
- Dimensions: 12.5 x 9.0
Laundry
- Level: Second
- Area: 43.8 Square Feet
- Dimensions: 6.0 x 7.3
Heating
- None
Cooling
- Central Air, Ceiling Fan(s)
Appliances
- Included: Dryer, Disposal, Dishwasher, Gas Range, Microwave, Refrigerator, Washer, Water Heater
- Laundry: Laundry Room, Upper Level
Features
- Ceiling Fan(s), Chandelier, Crown Molding, Double Vanity, Entrance Foyer, Eat-in Kitchen, Granite Counters, Kitchen Island, Open Floorplan, Recessed Lighting, Soaking Tub, Tray Ceiling(s), Walk-In Closet(s), Separate Shower, Bathtub/Shower Combination, Walk-In Shower, Water Closet, Smooth Ceilings
- Flooring: Carpet, Laminate, Tile
- Number of fireplaces: 1
- Fireplace features: Family Room, Gas Log
- Common walls with other units/homes: 1 Common Wall
Interior area
- Total structure area: 2,621
- Total interior livable area: 2,621 sqft
- Finished area above ground: 2,621
- Finished area below ground: 0
Property
Parking
- Total spaces: 2
- Parking features: Driveway
- Garage spaces: 2
- Has uncovered spaces: Yes
Features
- Levels: Tri-Level
- Stories: 2
- Patio & porch: Covered, Front Porch, Patio
- Exterior features: Rain Gutters
Lot
- Size: 1,742 Square Feet
- Features: Back Yard, Front Yard
Details
- Parcel number: 9778413809
- Zoning: R10
- Special conditions: Standard
Construction
Type & style
- Home type: Townhouse
- Architectural style: Transitional
- Property subtype: Townhouse
Materials
- Vinyl Siding
- Foundation: Slab
- Roof: Shingle
Condition
- New construction: No
- Year built: 2012
Utilities & green energy
- Sewer: Public Sewer
- Water: Public
Community & HOA
Community
- Features: Sidewalks
- Security: Smoke Detector(s), Security System
- Subdivision: Rose Walk
HOA
- Has HOA: Yes
- Services included: Maintenance Grounds, None, Road Maintenance
- HOA name: Rose Walk HOA- CAMS Property Management
- HOA phone: 877-672-2267
Location
- Region: Carrboro
Financial & listing details
- Price per square foot: $189/sqft
- Tax assessed value: $492,800
- Annual tax amount: $7,110
- Date on market: 8/7/2026
- Listing agreement: Exclusive Right To Sell
- Listing terms: Cash,Conventional
- Ownership type: Townhouse
- Road surface type: Asphalt
Estimated market value
$489,400
$465,000 - $514,000
$2,855/mo
Price history
| Date | Event | Price |
|---|---|---|
| 8/11/2026 | Pending sale | $495,000$189/sqft |
Source:  Doorify MLS #10184841 Report a problem Doorify MLS #10184841 Report a problem | ||
| 8/7/2026 | Listed for sale | $495,000-3.9%$189/sqft |
Source: Doorify MLS #10184841 Report a problem | ||
| 6/29/2026 | Listing removed | $515,000$196/sqft |
Source: Doorify MLS #10116989 Report a problem | ||
| 3/27/2026 | Price change | $515,000-1.9%$196/sqft |
Source: Doorify MLS #10116989 Report a problem | ||
| 9/18/2025 | Price change | $525,000-1.9%$200/sqft |
Source: Doorify MLS #10116989 Report a problem | ||
| 8/21/2025 | Listed for sale | $535,000+92.4%$204/sqft |
Source: Doorify MLS #10116989 Report a problem | ||
| 6/8/2012 | Sold | $278,000$106/sqft |
Source: Public Record Report a problem | ||
Public tax history
| Year | Property taxes | Tax assessment |
|---|---|---|
| 2025 | $6,898 +23.3% | $492,800 +53.2% |
| 2024 | $5,594 +1.7% | $321,600 |
| 2023 | $5,499 +1.1% | $321,600 |
| 2022 | $5,437 +0.7% | $321,600 |
| 2021 | $5,397 +12.1% | $321,600 +17.2% |
| 2020 | $4,814 | $274,500 |
| 2018 | $4,814 | $274,500 |
| 2017 | -- | $274,500 -7.1% |
| 2016 | $5,061 | $295,600 |
| 2015 | $5,061 | $295,600 |
Find assessor info on the county website
Monthly payment
Est. payment
Payment breakdown
Explore the cost of this home by adjusting the details. Changes won't be saved.Climate risks
Neighborhood: 27510
Nearby schools
Schools provided by the listing agent
- Elementary: Chapel Hill Carrboro - Charles and Lucile McDougle Elementary School
- Middle: Chapel Hill Carrboro - Charles and Lucile McDougle Middle School
- High: Chapel Hill Carrboro - Chapel Hill High School
Source: Doorify MLS. This data may not be complete. We recommend contacting the local school district to confirm school assignments for this home.

Similar homes
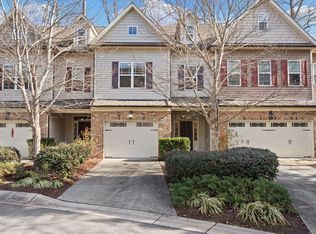
- $445,0003 bd3 ba2k sqft145 Vintage Dr, Chapel Hill, NC 27516For Sale

 MLS ID #10179661, Allison Sanders. Doorify MLS
 - $515,0003 bd4 ba2.5k sqft200 Deardom Way, Chapel Hill, NC 27516For Sale
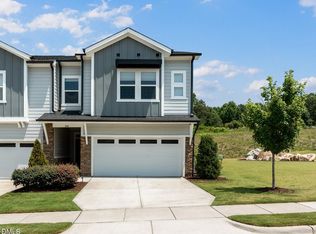 MLS ID #10179023, Becca Ferris. Doorify MLS
 - $469,0003 bd2 ba2.2k sqft396 Lyndfield Close, Pittsboro, NC 27312For Sale
 MLS ID #10180426, Chanel Hart D'Aprix. Doorify MLS
 - $338,0004 bd4 ba1.7k sqft3839 Cary Glen Blvd, Cary, NC 27519For Sale
 MLS ID #10191686, Nicole Mudd. Doorify MLS
 - $440,0003 bd2 ba1.9k sqft449 Crossvine Close, Pittsboro, NC 27312For SaleMLS ID #10188737, Morgan Womble. Doorify MLS
- $470,0003 bd3 ba2.2k sqft1009 Brennan Green Ct, Morrisville, NC 27560For SaleMLS ID #10187387, Cassady Caven. Doorify MLS
- $499,9003 bd3 ba2.1k sqft2120 Thoroughbred Dr, Hillsborough, NC 27278For SaleMLS ID #10178747, Matt Perry. Doorify MLS
- $549,0004 bd3 ba2.2k sqft235 Strolling Way, Durham, NC 27707For SaleMLS ID #10182243, Will Winslow. Doorify MLS
- $500,0004 bd3 ba2.2k sqft1246 Pebble Dr, Graham, NC 27253For SaleMLS ID #10171289, Tami T Koury. Doorify MLS
- $469,0003 bd3 ba2.2k sqft9207 Giralda Walk, Raleigh, NC 27617For SaleMLS ID #10166941, Howie Freiling. Doorify MLS
- $524,9003 bd3 ba1.9k sqft8424 Eagle View Dr, Durham, NC 27713For SaleMLS ID #10160381, Natalia Santos. Doorify MLS
- $492,5005 bd3 ba2.9k sqft1804 Cedar Grove Dr, Durham, NC 27703For SaleMLS ID #10179565, Shanti Holloway. Doorify MLS
- $470,0004 bd3 ba1.7k sqft6012 Solitude Way, Durham, NC 27713For SaleMLS ID #10185150, Daniel Ryan. Doorify MLS
- $449,0003 bd3 ba2k sqft210 Lone Star Way, Cary, NC 27519For SaleMLS ID #10173300, Renu Daryani Dale. Doorify MLS
- $459,0003 bd3 ba2.3k sqft10100 Barnhart Way, Raleigh, NC 27617For SaleMLS ID #10179379, Kristina Nieshalla. Doorify MLS
- $559,0004 bd3 ba2.1k sqft405 Quarter Gate, Chapel Hill, NC 27516For SaleMLS ID #10164460, Jo Thigpen. Doorify MLS
- $529,0003 bd3 ba2.1k sqft1028 Midvale Ave, Morrisville, NC 27560For SaleMLS ID #10183695, Nicole Anglin. Doorify MLS
- $529,9903 bd3 ba2.1k sqft1156 Craigmeade Dr, Morrisville, NC 27560For SaleMLS ID #10182261, Tania Paul. Doorify MLS
- $405,0004 bd4 ba2.1k sqft1000 Pebble Creek Xing APT 1, Durham, NC 27713For SaleMLS ID #10169678, Amy Pomerantz. Doorify MLS
- $465,0002 bd2 ba1.3k sqft116 Sabiston Ct, Cary, NC 27519For SaleMLS ID #10184918, Christy Griffin-Cradle. Doorify MLS
