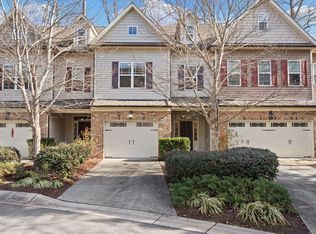
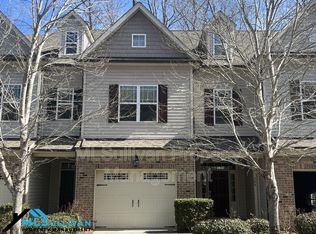
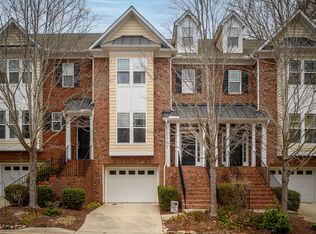
This townhome is located in Rose Walk in Carrboro. This neighborhood is convenient to walking trails and neighbors University Lake with picnic area, boating and fishing, and The Chapel Hill tennis Club. There is a bus line nearby. This location is just 1.5 mils to downtown Carrboro and 2.5 miles to UNC and downtown Chapel Hill.
This three level end unit, features a bright and open floor plan. The living room is open to the kitchen and dining space - all with hardwood floors. There is a corner gas-log fireplace with marble surround and a ceiling fan in the living area. The kitchen features granite counter tops, tile backsplash, attractive cabinetry, a center island with a breakfast bar, stainless appliances, a pantry closet, and recessed, pendant and under counter lighting. There is an exit from the dining area to the screened porch on the back side of the home. The screened porch has tile flooring and a ceiling fan.
An entry vestibule off the kitchen offers entry to the two-car garage. This space includes a built in hall tree with shoe bench. A half bathroom completes the main level. There are plantation shutters throughout the main level of the home.
The bedrooms are on the upper two levels, all with carpet. Three bedrooms are on the second level. The master bedroom features a trey ceiling with a fan, plantation shutters, and an en suite master bathroom. The master bathroom has a dual sink vanity, a soaker tub, a separate shower with tile surround, and a large walk in closet. A second bathroom and the laundry room are on this level. The laundry room has built-in cabinets, a closet, and washer-dryer hook-ups. The fourth bedroom with a walk-in closet and the third bathroom are on the third level. This spacious room could be used as a bonus. The bathroom has a tile shower. There access to attic storage from this level of the home. All of the bathrooms and the laundry room have tile flooring.
Pet with fee and prior approval.
Townhouse for rent
$2,995/moFees may apply
304 Rose Walk Ln, Carrboro, NC 27510
4beds
2,831sqft
Price may not include required fees and charges. Price shown reflects the lease term provided. Learn more|
Townhouse
Available now
Cats, dogs OK
Air conditioner, central air
Attached garage parking
Central
What's special
Hardwood floorsGranite countertopsTwo-car garageStainless appliancesTile backsplashAccess to attic storageEn suite master bathroom
- 3 days |
- -- |
- -- |
Zillow last checked:
Listing updated:
Travel times

Let’s turn your rent into credit progress
Build credit history with every on-time payment and get credit for the payment you’re already making.
Facts & features
Interior
Bedrooms & bathrooms
- Bedrooms: 4
- Bathrooms: 4
- Full bathrooms: 3
- 1/2 bathrooms: 1
Heating
- Central
Cooling
- Air Conditioner, Central Air
Appliances
- Included: Dishwasher, Microwave Oven, Oven, Refrigerator
Features
- Walk In Closet
- Flooring: Carpet, Hardwood, Tile
Interior area
- Total interior livable area: 2,831 sqft
Property
Parking
- Parking features: Attached, Garage, Off Street
- Has attached garage: Yes
- Details: Contact manager
Details
- Additional structures: Garage(s)
- Parcel number: 9778412892
Construction
Type & style
- Home type: Townhouse
- Property subtype: Townhouse
Building
Management
- Pets allowed: Yes
Community & HOA
HOA
- Amenities included: Parking
Location
- Region: Carrboro
Financial & listing details
- Lease term: 1 Year
Price history
| Date | Event | Price |
|---|---|---|
| 7/22/2026 | Listed for rent | $2,995+7%$1/sqft |
Source: Zillow Rentals Report a problem | ||
| 5/8/2019 | Listing removed | $2,800$1/sqft |
Source: Louise Beck Properties, Inc. #2249024 Report a problem | ||
| 4/17/2019 | Listed for rent | $2,800$1/sqft |
Source: Louise Beck Properties, Inc. #2249024 Report a problem | ||
| 8/27/2017 | Sold | $366,000-2.4%$129/sqft |
Source: | ||
| 7/10/2017 | Pending sale | $374,900$132/sqft |
Source: Dwell Real Estate #2137379 Report a problem | ||
| 7/5/2017 | Listed for sale | $374,900+19.5%$132/sqft |
Source: Dwell Real Estate #2137379 Report a problem | ||
| 5/11/2013 | Sold | $313,598+0%$111/sqft |
Source: Agent Provided Report a problem | ||
| 5/11/2012 | Sold | $313,500$111/sqft |
Source: Public Record Report a problem | ||
Neighborhood: 27510
Nearby schools
GreatSchools rating
- 8/10C And L McDougle Elementary SchoolGrades: PK-5Distance: 2.2 mi
- 9/10McDougle Middle SchoolGrades: 6-8Distance: 2.3 mi
- 9/10Chapel Hill High SchoolGrades: 9-12Distance: 3.3 mi