Skip main navigation
Sold for $365,000
  • $365,000

    310 S 11th St, Purcellville, VA 20132

    3beds
    1,320sqft
    Townhouse
    Built in 1985
    4,792 Square Feet Lot
    $429,900 Zestimate®
    $277/sqft
    $2,647 Estimated rent

    Home value

    $429,900

    $408,000 - $451,000

    $2,647/mo

    Zestimate® history
    Loading
    Loading...

    Owner options

    List your home for rent

    $2,647/mo

    Rent Zestimate®

    Find your next renter with Zillow Rental Manager. Plus, with online applications, you can quickly screen prospective tenants – for free.

    Learn more

    $2,647/mo

    Rent Zestimate®

    Refinance and save

    $2,673/mo

    Est. payment

    Refinancing to a lower rate could help reduce your monthly payments and save thousands over the life of the loan.

    See today's rates

    $2,673/mo

    Est. payment

    Explore your selling options

    Work with a Zillow partner agent

    Leverage their expertise and Zillow's premium Showcase listings to get your home seen by more buyers.

    Get started

    List with your own agent

    Get your home in front of millions of buyers by listing it on Zillow.

    Learn how to do it

    Sell it yourself

    Take full control of how buyers see your home on Zillow by listing For Sale by Owner (FSBO).

    List your home

    What's special

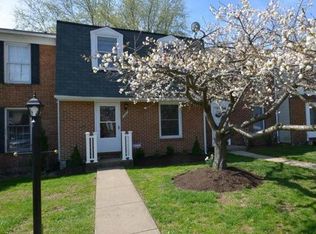
    OPEN HOUSES CANCELLED - Property under contract. Welcome home to 310-J South 11th Street in Purcellville, VA. This two level end unit townhome is sited on a large lovely lot with mature trees and privacy. As you enter the home you will be immediately drawn to the light-filled dining and living room areas with French doors that open onto your private fenced deck. With gate access to the back yard and a large shed for all of your storage and project needs, this backyard lives more like a single family home than a townhome. Back inside, the living room features a wood burning fireplace and room for a large sectional. A separate dining space leads you into the kitchen with updated appliances, granite countertops and freshly painted cabinets. Finishing out the main level is a half bath. Upstairs you will find a large light-filled primary bedroom with windows on two sides and room for larger bedroom furniture as well as a closet with built-in shelving. A full bath, laundry and two other bedrooms finish out this level. Located in Purcellville, VA with all the best of small town living, low HOA fees and plenty of reserved and guest parking. Come see this sweet home for yourself and imagine enjoying the various hometown holiday parades (without the crowds), the Washington and Old Dominion Trail, and the shopping and restaurants available in this charming tree-lined community all within reach of our nation's capital. Purcellville Perks: · Several local parks, playgrounds and trails · A roller skating rink and bike park · Hometown parades · Shopping and restaurants · A Minor League Baseball team · Nearby Franklin Park with a large Swim Park, sports fields, disc golf, dog park, fishing and even a Performing Arts Center · Close to Great Country Farms, Bears Den (on the Appalachian Trail), many wineries and breweries, and just a stone's throw from river adventures on the Potomac and Shenandoah Rivers. Please note the following updates: 2023 – Windows 2023 – Hot Water Heater 2023 – Flooring on main level and both baths 2023 – Stove 2023 – Privacy fence around deck 2023 – Fresh paint throughout 2022 – Dishwasher 2021 – Refrigerator 2020 – HVAC

    Zillow last checked:

    Listing updated:

    Listed by:

    Kathryn Dunnigan 703-622-2499,

    Keller Williams Realty

    Bought with:

    Rebecca Luther, 0225249687

    Nova Home Hunters Realty

    Source: Bright MLS,MLS#: VALO2054098MLS Logo

    Facts & features

    Interior

    Bedrooms & bathrooms
    • Bedrooms: 3
    • Bathrooms: 2
    • Full bathrooms: 1
    • 1/2 bathrooms: 1
    • Main level bathrooms: 1
    Rooms
    • Room types: Living Room, Dining Room, Primary Bedroom, Bedroom 2, Bedroom 3, Kitchen
    Basement
    • Area: 0
    Heating
    • Heat Pump, Electric
    Cooling
    • Heat Pump, Electric
    Appliances
    • Included: Dishwasher, Disposal, Refrigerator, Cooktop, Washer/Dryer Stacked, Water Heater, Electric Water Heater
    • Laundry: Upper Level
    Features
    • Dining Area, Open Floorplan, Pantry
    • Doors: French Doors
    • Has basement: No
    • Number of fireplaces: 1
    Interior area
    • Total structure area: 1,320
    • Total interior livable area: 1,320 sqft
    • Finished area above ground: 1,320
    • Finished area below ground: 0

    Property

    Parking
    • Total spaces: 2
    • Parking features: Assigned, Off Street
    • Details: Assigned Parking, Assigned Space #: 310-J
    Accessibility
    • Accessibility features: None
    Features
    • Levels: Two
    • Stories: 2
    • Patio & porch: Deck
    • Pool features: None
    • Fencing: Partial,Back Yard
    Lot
    • Size: 4,792 Square Feet
    • Features: Landscaped
    Details
    • Additional structures: Above Grade, Below Grade
    • Parcel number: 488203120000
    • Zoning: PV:R2
    • Special conditions: Standard

    Construction

    Type & style
    • Home type: Townhouse
    • Architectural style: Other
    • Property subtype: Townhouse
    Materials
    • Combination, Brick
    • Foundation: Crawl Space
    Condition
    • New construction: No
    • Year built: 1985

    Utilities & green energy

    • Sewer: Public Sewer
    • Water: Public
    • Utilities for property: Cable Available, Multiple Phone Lines

    Community & HOA

    Community
    • Subdivision: Purcellville
    HOA
    • Has HOA: Yes
    • Amenities included: None
    • Services included: Common Area Maintenance
    • HOA fee: $466 semi-annually
    • HOA name: PURCELLVILLE MANOR
    Location
    • Region: Purcellville

    Financial & listing details

    • Price per square foot: $277/sqft
    • Tax assessed value: $345,210
    • Annual tax amount: $3,901
    • Date on market: 7/17/2023
    • Listing agreement: Exclusive Right To Sell
    • Listing terms: Cash,Conventional,FHA,VA Loan
    • Ownership: Fee Simple

    Price history

    DateEventPrice
    7/23/2025Listing removed$2,400$2/sqft
    Source: Zillow Rentals Report a problem
    7/1/2025Listed for rent$2,400+33.3%$2/sqft
    Source: Zillow Rentals Report a problem
    8/7/2023Sold$365,000+2.8%$277/sqft
    Source: Bright MLS #VALO2054098 Report a problem
    7/17/2023Pending sale$355,000+7.6%$269/sqft
    Source: Bright MLS #VALO2054098 Report a problem
    9/21/2022Sold$330,000-5.7%$250/sqft
    Source: Bright MLS #VALO2033790 Report a problem
    8/21/2022Contingent$350,000$265/sqft
    Source: Bright MLS #VALO2033790 Report a problem
    7/30/2022Listed for sale$350,000+9.4%$265/sqft
    Source: Bright MLS #VALO2033790 Report a problem
    4/23/2021Sold$320,000+60%$242/sqft
    Source: Agent Provided Report a problem
    6/27/2020Listing removed$1,800$1/sqft
    Source: Patriot Properties Inc. #VALO402078 Report a problem
    6/9/2020Listed for rent$1,800$1/sqft
    Source: Patriot Properties Inc. #VALO402078 Report a problem
    3/18/2020Listing removed$1,800$1/sqft
    Source: Patriot Properties Inc. #VALO402078 Report a problem
    1/26/2020Listed for rent$1,800$1/sqft
    Source: Patriot Properties Inc. #VALO402078 Report a problem
    10/23/2019Listing removed$1,800$1/sqft
    Source: RE/MAX Premier #VALO392738 Report a problem
    8/17/2019Listed for rent$1,800$1/sqft
    Source: RE/MAX Premier #VALO392738 Report a problem
    2/25/2004Sold$200,000+90.5%$152/sqft
    Source: Public Record Report a problem
    3/8/2000Sold$105,000+1.9%$80/sqft
    Source: Public Record Report a problem
    9/30/1994Sold$103,000+12.6%$78/sqft
    Source: Public Record Report a problem
    11/29/1993Sold$91,500$69/sqft
    Source: Public Record Report a problem

    Public tax history

    YearProperty taxesTax assessment
    2025$3,368 +6.1%$403,350 +13.7%
    2024$3,175 +5.7%$354,760 +3.3%
    2023$3,005 -2.5%$343,440 +2.5%
    2022$3,083 +11%$335,080 +18.2%
    2021$2,778 -1.3%$283,440 +4.2%
    2020$2,816 -19.5%$272,040 +6.6%
    2019$3,496 +447.8%$255,260 +6.6%
    2018$638 -75.2%$239,490 +4.7%
    2017$2,572 +7.4%$228,650 +1%
    2016$2,394 $226,360 +70.9%
    2015$2,394 +17.8%$132,430 +23.2%
    2014$2,033 $107,480
    Find assessor info on the county website

    Neighborhood: 20132

    Nearby schools

    GreatSchools rating
    Schools provided by the listing agent
    • Elementary: Emerick
    • Middle: Blue Ridge
    • High: Loudoun Valley
    • District: Loudoun County Public Schools

    Source: Bright MLS. This data may not be complete. We recommend contacting the local school district to confirm school assignments for this home.

    Get a cash offer in 3 minutes
    Find out how much your home could sell for in as little as 3 minutes with a no-obligation cash offer.
    Estimated market value
    $429,900
    Get a cash offer in 3 minutes
    Find out how much your home could sell for in as little as 3 minutes with a no-obligation cash offer.
    Estimated market value
    $429,900