Skip main navigation
Sold for $375,000
  • $375,000

    310 S 4TH Street #804, Phoenix, AZ 85004

    1beds
    2baths
    996sqft
    Apartment
    Built in 2007
    -- sqft lot
    $346,600 Zestimate®
    $377/sqft
    $1,968 Estimated rent

    Home value

    $346,600

    $329,000 - $364,000

    $1,968/mo

    Zestimate® history
    Loading
    Loading...

    Owner options

    List your home for rent

    $1,968/mo

    Rent Zestimate®

    Find your next renter with Zillow Rental Manager. Plus, with online applications, you can quickly screen prospective tenants – for free.

    Learn more

    $1,968/mo

    Rent Zestimate®

    Refinance and save

    $2,694/mo

    Est. payment

    Refinancing to a lower rate could help reduce your monthly payments and save thousands over the life of the loan.

    See today's rates

    $2,694/mo

    Est. payment

    Explore your selling options

    Work with a Zillow partner agent

    Leverage their expertise and Zillow's premium Showcase listings to get your home seen by more buyers.

    Get started

    List with your own agent

    Get your home in front of millions of buyers by listing it on Zillow.

    Learn how to do it

    Sell it yourself

    Take full control of how buyers see your home on Zillow by listing For Sale by Owner (FSBO).

    List your home

    What's special

    Bbq areaModern finishesFitness centerLight rail
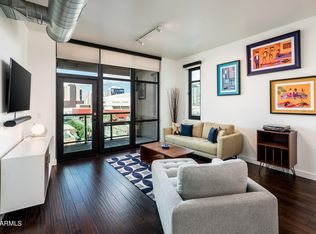
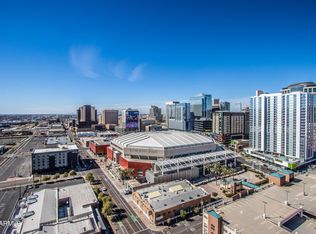
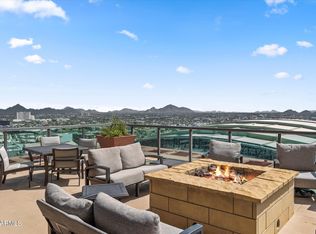
    Welcome to the pinnacle of urban living in downtown Phoenix! This beautiful one bedroom condo has modern finishes and breath-taking views of the city skyline and sports venues. The stunning high-rise offers unparalleled luxury and convenience, situated just steps away from the city's most iconic sports arenas and entertainment venues. Whether you are a sports enthusiast or simply crave the excitement of downtown living, this is the perfect place to call home. Enjoy a resort-like lifestyle with amenities such a rooftop firepit and sundeck, fitness center, pool/spa, resident louge and BBQ area. Rest easy with 24/7 security and controlled access to the building. Convenient access to public transportation including light rail and bus routes making it easy to explore the city.

    Zillow last checked:

    Listing updated:

    Listed by:

    Kimberly K Hales 602-410-2771,

    HomeSmart

    Bought with:

    Ryan Marshall, SA662294000

    HomeSmart

    Source: ARMLS,MLS#: 6600985MLS Logo

    Facts & features

    Interior

    Bedrooms & bathrooms
    • Bedrooms: 1
    • Bathrooms: 2
    Heating
    • Electric
    Cooling
    • Central Air, Ceiling Fan(s)
    Features
    • High Speed Internet, Granite Counters, Double Vanity, Breakfast Bar, 9+ Flat Ceilings, Elevator, No Interior Steps, Full Bth Master Bdrm, Separate Shwr & Tub
    • Flooring: Carpet, Tile, Wood
    • Windows: Double Pane Windows, Tinted Windows
    • Has basement: No
    • Common walls with other units/homes: 1 Common Wall,Two Common Walls,Neighbor Below,Neighbor Above
    Interior area
    • Total structure area: 996
    • Total interior livable area: 996 sqft

    Property

    Parking
    • Total spaces: 1
    • Parking features: Gated, Garage Door Opener, Storage, Assigned, Community Structure
    • Garage spaces: 1
    Features
    • Stories: 23
    • Exterior features: Balcony, Storage
    • Pool features: None
    • Spa features: None
    • Fencing: Other
    • Has view: Yes
    • View description: City Lights
    Lot
    • Size: 1,030 Square Feet
    • Features: Corner Lot
    Details
    • Parcel number: 11242081

    Construction

    Type & style
    • Home type: Apartment
    • Architectural style: Other
    • Property subtype: Apartment
    • Attached to another structure: Yes
    Materials
    • Other, Painted
    • Roof: Built-Up
    Condition
    • Year built: 2007
    Details
    • Builder name: Weitz Construction

    Utilities & green energy

    • Sewer: Public Sewer
    • Water: City Water

    Community & HOA

    Community
    • Features: Gated, Community Spa, Community Spa Htd, Transportation Svcs, Near Light Rail Stop, Near Bus Stop, Community Laundry, Guarded Entry, Fitness Center
    • Security: Fire Sprinkler System, Security Guard
    • Subdivision: SUMMIT AT COPPER SQUARE CONDOMINIUM 2ND AMD
    HOA
    • Has HOA: Yes
    • Services included: Roof Repair, Insurance, Sewer, Cable TV, Maintenance Grounds, Street Maint, Front Yard Maint, Trash, Water, Roof Replacement, Maintenance Exterior
    • HOA fee: $534 monthly
    • HOA name: Summit HOA
    • HOA phone: 602-252-7300
    Location
    • Region: Phoenix

    Financial & listing details

    • Price per square foot: $377/sqft
    • Tax assessed value: $300,000
    • Annual tax amount: $1,631
    • Date on market: 10/26/2025
    • Cumulative days on market: 31 days
    • Listing terms: Cash,Conventional
    • Ownership: Fee Simple

    Price history

    DateEventPrice
    10/6/2023Sold$375,000-1.3%$377/sqft
    Source: ARMLS #6600985 Report a problem
    9/9/2023Pending sale$379,900$381/sqft
    Source: HomeSmart #6600985 Report a problem
    9/5/2023Listed for sale$379,900+37.6%$381/sqft
    Source: ARMLS #6600985 Report a problem
    3/19/2021Sold$276,000+1.1%$277/sqft
    Source: ARMLS #6174417 Report a problem
    1/3/2021Listed for sale$273,000+18100%$274/sqft
    Source: Launch Real Estate #6174417 Report a problem
    7/28/2016Listing removed$1,575+5%$2/sqft
    Source: We Know Urban Realty #5457515 Report a problem
    7/25/2015Listing removed$1,500$2/sqft
    Source: We Know Urban Realty Report a problem
    7/9/2015Price change$1,500-4.8%$2/sqft
    Source: We Know Urban Realty Report a problem
    7/2/2015Listing removed$1,500$2/sqft
    Source: We Know Urban Realty #5277440 Report a problem
    7/1/2015Listed for sale$1,500-99.5%$2/sqft
    Source: We Know Urban Realty #5277440 Report a problem
    5/8/2015Listed for rent$1,575$2/sqft
    Source: We Know Urban Realty Report a problem
    11/16/2007Sold$294,724$296/sqft
    Source: Public Record Report a problem

    Public tax history

    YearProperty taxesTax assessment
    2025$1,606 +6.6%$30,000 +3.4%
    2024$1,506 +1%$29,000 +151.8%
    2023$1,491 -8.6%$11,519 -38.1%
    2022$1,631 -10.6%$18,610 +5.6%
    2021$1,824 +0.6%$17,630 +10%
    2020$1,814 +1.4%$16,030 +0.1%
    2019$1,790 $16,010 -5.4%
    2018$1,790 +2.1%$16,930 +12.9%
    2017$1,753 +11.5%$15,000 +1.4%
    2016$1,571 +6.9%$14,800 +7%
    2015$1,469 $13,830 +67.6%
    2014-- $8,250 +22.2%
    2013-- $6,750 -2.9%
    2012-- $6,950 -64.8%
    2011-- $19,750 -16.1%
    2010-- $23,550 -21.9%
    2009-- $30,150
    Find assessor info on the county website

    Neighborhood: Central City

    Nearby schools

    GreatSchools rating
    Schools provided by the listing agent
    • Elementary: Kenilworth Elementary School
    • Middle: Kingswood Elementary School
    • High: Phoenix Prep Academy
    • District: Phoenix Elementary District

    Source: ARMLS. This data may not be complete. We recommend contacting the local school district to confirm school assignments for this home.

    Get a cash offer in 3 minutes
    Find out how much your home could sell for in as little as 3 minutes with a no-obligation cash offer.
    Estimated market value
    $346,600
    Get a cash offer in 3 minutes
    Find out how much your home could sell for in as little as 3 minutes with a no-obligation cash offer.
    Estimated market value
    $346,600