Skip main navigation
Closed
  • $230,000

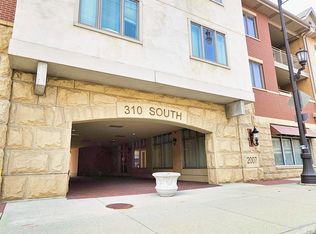
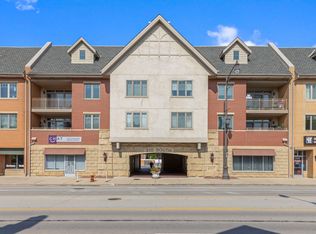
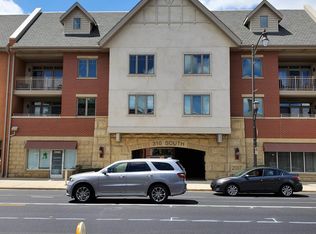
    310 S Main St APT 310, Lombard, IL 60148

    1beds
    1,060sqft
    Condominium, Single Family Residence
    Built in 2007
    -- sqft lot
    $273,800 Zestimate®
    $217/sqft
    $2,156 Estimated rent

    Home value

    $273,800

    $260,000 - $287,000

    $2,156/mo

    Zestimate® history
    Loading
    Loading...

    Owner options

    List your home for rent

    $2,156/mo

    Rent Zestimate®

    Find your next renter with Zillow Rental Manager. Plus, with online applications, you can quickly screen prospective tenants – for free.

    Learn more

    $2,156/mo

    Rent Zestimate®

    Refinance and save

    $2,165/mo

    Est. payment

    Refinancing to a lower rate could help reduce your monthly payments and save thousands over the life of the loan.

    See today's rates

    $2,165/mo

    Est. payment

    Explore your selling options

    Work with a Zillow partner agent

    Leverage their expertise and Zillow's premium Showcase listings to get your home seen by more buyers.

    Get started

    List with your own agent

    Get your home in front of millions of buyers by listing it on Zillow.

    Learn how to do it

    Sell it yourself

    Take full control of how buyers see your home on Zillow by listing For Sale by Owner (FSBO).

    List your home

    What's special

    Luxurious top floor homeGas fireplaceMarble gas fireplaceElevator buildingClose to marianosAmerican cherry hardwood floorsMature trees
    Check out this Rarely Available, Luxurious Top Floor Home Located in an ELEVATOR Building in the Heart of LOMBARD! This Prairie Path Villa has Granite Countertops, Hardwood Floors, Marble Gas Fireplace, 9 Foot Ceilings, In Unit Washer and Dryer, NEW FURNACE (2020) upgraded with AprilAire Humidifier, NEW AC (2020) and TWO HEATED GARAGE Parking Spaces. Step on in and you will feel right at home with the Southern Facing Tree Top Views. Nature and Daylight are here in this one! Open Kitchen complete with GRANITE Counter Tops, Tumbled MARBLE Backsplash, Stainless Steel Frigidaire Appliances, Recessed Lighting, Dining Area, and 8 foot long breakfast bar makes Entertaining Easy. Light and Bright Freshly Painted with a Sherwin Williams neutral color. Living Space features American Cherry HARDWOOD Floors, Gas Fireplace with MARBLE Tile, Edison Bulb Fixtures, Ceiling Fan, and plenty of space for a home office too. French Doors with transom windows lead to your Private, Southern and Western facing outdoor space with tree top views of the Prairie Path Nature Trail to relax on, watch the sunset, and soak in nature. Bring your OVERSIZED Furniture to this Bedroom complete with Large Windows, Ceiling Fan, and 8 Foot Deep Walk In Closet with Custom Shelving to keep everything organized. Giant Bathroom with Custom Tile, Jacuzzi Tub, Linen Closet, and a Large Vanity with EXTRA counter space makes getting ready in the morning easy. Don't Forget to check out the 2nd IN UNIT Walk In CLOSET in addition to the Large Storage Closet located just steps away on same floor for all your STORAGE Needs. This unit is a hidden gem for it is the only one bedroom in the building that has 2 LARGE Sized HEATED Parking GARAGE Spaces. 2 Walk In Closets Plus a Same Floor Storage Closet- Hardwood Floors- Elevator- 2 HEATED GARAGE SPACES - Spacious and Bright! Well cared for and maintained common areas and wide hallways makes you feel like you are living in an upscale hotel. Enjoy having the Prairie Path be your next door neighbor. Nestled in a neighborhood filled with mature trees, sidewalks, single family homes and just steps to the Metra Union Pacific West Line, Lilacia Park -Lombard's world-renown horticultural showcase, Newly Built Helen Plum Library, The Historical Landmark Dairy Queen, Lombard's Farmer's Market, Prairie Path Nature Trail, The Great Western Trail, Medical Offices, Pharmacy, Post Office and Parks that include playgrounds, sport courts and fields, party rental facilities, picnic shelters, and miles of walking paths are all right here. Also Close to Marianos, Starbucks, and Trader Joes. Minutes to I-355 and I-88 access makes this hidden gem exactly where you want to be. Please note that property taxes do not reflect the homestead exemption so the Property taxes will be much Lower when you live here. Take a look today!

    Zillow last checked:

    Listing updated:

    Listing courtesy of:

    Gina Damore 847-217-9604,

    Keller Williams Premiere Properties

    Bought with:

    Janet Baier

    RE/MAX Destiny

    Source: MRED as distributed by MLS GRID,MLS#: 11887028MLS Logo

    Facts & features

    Interior

    Bedrooms & bathrooms
    • Bedrooms: 1
    • Bathrooms: 1
    • Full bathrooms: 1
    Primary bedroom
    • Features: Flooring (Carpet), Window Treatments (Blinds)
    • Level: Main
    • Area: 154 Square Feet
    • Dimensions: 11X14
    Kitchen
    • Features: Kitchen (Eating Area-Breakfast Bar), Flooring (Hardwood)
    • Level: Main
    • Area: 84 Square Feet
    • Dimensions: 12X7
    Living room
    • Features: Flooring (Hardwood)
    • Level: Main
    • Area: 480 Square Feet
    • Dimensions: 30X16
    Heating
    • Natural Gas, Forced Air
    Cooling
    • Central Air
    Appliances
    • Included: Range, Microwave, Dishwasher, Refrigerator, Washer, Dryer, Disposal
    • Laundry: Washer Hookup, In Unit, Laundry Closet
    Features
    • Storage, Walk-In Closet(s), High Ceilings, Open Floorplan, Special Millwork, Dining Combo, Granite Counters
    • Flooring: Hardwood, Carpet, Wood
    • Basement: None
    • Number of fireplaces: 1
    • Fireplace features: Gas Starter, Living Room
    Interior area
    • Total structure area: 0
    • Total interior livable area: 1,060 sqft

    Property

    Parking
    • Total spaces: 2
    • Parking features: Garage Door Opener, Heated Garage, On Site, Garage Owned, Attached, Garage
    • Attached garage spaces: 2
    • Has uncovered spaces: Yes
    Accessibility
    • Accessibility features: No Disability Access
    Features
    • Exterior features: Balcony
    Details
    • Parcel number: 0607232029
    • Special conditions: None

    Construction

    Type & style
    • Home type: Condo
    • Property subtype: Condominium, Single Family Residence
    Materials
    • Brick, Other
    Condition
    • New construction: No
    • Year built: 2007
    Details
    • Builder model: KENWOOD

    Utilities & green energy

    • Sewer: Public Sewer
    • Water: Lake Michigan

    Community & neighborhood

    Security
    • Security features: Fire Sprinkler System
    Location
    • Region: Lombard
    • Subdivision: Prairie Path Villas

    HOA & financial

    HOA
    • Has HOA: Yes
    • HOA fee: $495 monthly
    • Amenities included: Elevator(s), Storage
    • Services included: Water, Security, Exterior Maintenance, Lawn Care, Scavenger, Snow Removal

    Other

    Other facts
    • Listing terms: Cash
    • Ownership: Condo

    Price history

    DateEventPrice
    11/13/2023Sold$230,000+0%$217/sqft
    Source: MRED as distributed by MLS GRID #11887028 Report a problem
    9/24/2023Contingent$229,900$217/sqft
    Source: MRED as distributed by MLS GRID #11887028 Report a problem
    9/19/2023Listed for sale$229,900+41.3%$217/sqft
    Source: MRED as distributed by MLS GRID #11887028 Report a problem
    12/30/2019Sold$162,750-7%$154/sqft
    Source: MRED as distributed by MLS GRID #10516869 Report a problem
    12/12/2019Pending sale$175,000$165/sqft
    Source: @properties #10516869 Report a problem
    12/12/2019Listed for sale$175,000-2.8%$165/sqft
    Source: @properties #10516869 Report a problem
    12/12/2019Listing removed$1,500$1/sqft
    Source: @properties #10583894 Report a problem
    12/3/2019Listed for rent$1,500$1/sqft
    Source: @properties #10583894 Report a problem
    6/20/2017Sold$180,000-20%$170/sqft
    Source: Public Record Report a problem
    4/25/2013Listing removed$225,000$212/sqft
    Source: RE/MAX County Line #08242427 Report a problem
    1/4/2013Listed for sale$225,000$212/sqft
    Source: RE/MAX County Line #08242427 Report a problem

    Public tax history

    YearProperty taxesTax assessment
    2024$4,580 -8%$66,950 +8.1%
    2023$4,978 -5.9%$61,910 -6.6%
    2022$5,291 +3.1%$66,310 +2.6%
    2021$5,134 +2%$64,660 +2.2%
    2020$5,033 +4.9%$63,240 +5.2%
    2019$4,797 -19.1%$60,130 -15.9%
    2018$5,931 +2.6%$71,460 +4.9%
    2017$5,783 +2.3%$68,090 +6.1%
    2016$5,650 +5.2%$64,150 +7.3%
    2015$5,369 +23.4%$59,760 +27.1%
    2014$4,352 +1.7%$47,030 -1.4%
    2013$4,281 +2%$47,700 -6.2%
    2012$4,196 +3.4%$50,830 -7.9%
    2011$4,060 -7%$55,190 -15.4%
    2010$4,365 +296.7%$65,240 +832%
    2009$1,100 $7,000

    Find assessor info on the county website

    Neighborhood: 60148

    Nearby schools

    GreatSchools rating
    Schools provided by the listing agent
    • Elementary: Wm Hammerschmidt Elementary Scho
    • Middle: Glenn Westlake Middle School
    • High: Glenbard East High School
    • District: 44

    Source: MRED as distributed by MLS GRID. This data may not be complete. We recommend contacting the local school district to confirm school assignments for this home.

    Get a cash offer in 3 minutes
    Find out how much your home could sell for in as little as 3 minutes with a no-obligation cash offer.
    Estimated market value
    $273,800
    Get a cash offer in 3 minutes
    Find out how much your home could sell for in as little as 3 minutes with a no-obligation cash offer.
    Estimated market value
    $273,800