Perched on Fifth Street hill, sits this spacious 5 bedroom, 2 bathroom home, full of character, history and opportunity! Featuring stunning original woodwork, hardwood floors and timeless architectural details throughout, this property is ready for someone to bring it back to its full potential! The home offers generous living space, a charming butler's pantry, a full walk-up attic with endless possibilities and a basement complete with a workshop area for hobbies, storage or projects. Outside, you'll find an attached garage and a large yard, located on a corner lot, with plenty of room to relax, garden or entertain. A rare bonus - this historic home was featured in the Modern American Homes book, showcasing its unique charm and craftmanship. Whether you're looking to restore a classic beauty or invest in a one-of-a-kind property, this home is packed with potential!
Pending
$92,000
310 S Vine St, Pana, IL 62557
5beds
3,066sqft
:
Get pre-qualified$693/mo
Single Family Residence
Built in 1908
0.37 Acres Lot
$-- Zestimate®
$30/sqft
$-- HOA
What's special
Stunning original woodworkTimeless architectural detailsLarge yardAttached garageCorner lotGenerous living spaceFull walk-up attic
- 62 days |
- 53 |
- 3 |
Zillow last checked:
Listing updated:
Listed by:
Stacy Spracklen 217-562-5800,
Carol & Company
Source: CIBR,MLS#: 6258914 Originating MLS: Central Illinois Board Of REALTORS
Originating MLS: Central Illinois Board Of REALTORSFacts & features
Interior
Bedrooms & bathrooms
- Bedrooms: 5
- Bathrooms: 3
- Full bathrooms: 2
- 1/2 bathrooms: 1
Bedroom
- Description: Flooring: Hardwood
- Level: Main
- Dimensions: 13.5 x 9
Bedroom
- Description: Flooring: Hardwood
- Level: Second
- Dimensions: 13 x 9
Bedroom
- Description: Flooring: Hardwood
- Level: Second
- Dimensions: 16 x 13
Bedroom
- Description: Flooring: Hardwood
- Level: Second
- Dimensions: 13 x 12
Bedroom
- Description: Flooring: Hardwood
- Level: Second
- Dimensions: 13 x 12
Dining room
- Description: Flooring: Hardwood
- Level: Main
- Dimensions: 15.5 x 13
Other
- Level: Main
Other
- Level: Second
Half bath
- Level: Basement
Kitchen
- Description: Flooring: Hardwood
- Level: Main
- Dimensions: 13 x 12
Living room
- Description: Flooring: Hardwood
- Level: Main
- Dimensions: 28.5 x 13
Other
- Description: Flooring: Hardwood
- Level: Main
- Dimensions: 6.5 x 6.5
Heating
- Hot Water
Cooling
- Window Unit(s)
Appliances
- Included: Dryer, Dishwasher, Gas Water Heater, Range, Refrigerator, Washer
Features
- Attic, Fireplace, Main Level Primary, Walk-In Closet(s), Workshop
- Basement: Unfinished,Partial
- Number of fireplaces: 1
- Fireplace features: Wood Burning
Interior area
- Total structure area: 3,066
- Total interior livable area: 3,066 sqft
- Finished area above ground: 3,066
- Finished area below ground: 0
Property
Parking
- Total spaces: 1
- Parking features: Attached, Garage
- Attached garage spaces: 1
Features
- Levels: Two
- Stories: 2
- Patio & porch: Front Porch, Glass Enclosed, Patio
- Exterior features: Workshop
Lot
- Size: 0.37 Acres
- Dimensions: 100 x 160
Details
- Parcel number: 11252213700500
- Zoning: R-1
- Special conditions: None
Construction
Type & style
- Home type: SingleFamily
- Architectural style: Traditional
- Property subtype: Single Family Residence
Materials
- Wood Siding
- Foundation: Basement, Slab
- Roof: Rubber,Shingle
Condition
- Year built: 1908
Utilities & green energy
- Sewer: Public Sewer
- Water: Public
Community & HOA
Community
- Subdivision: Beckwiths Add
Location
- Region: Pana
Financial & listing details
- Price per square foot: $30/sqft
- Annual tax amount: $3,103
- Date on market: 5/27/2026
- Cumulative days on market: 62 days
- Road surface type: Gravel, Other
Stacy Spracklen
Stacy Spracklen
By pressing Contact Agent, you agree that the real estate professional identified above may call/text you about your search, which may involve use of automated means and pre-recorded/artificial voices. You don't need to consent as a condition of buying any property, goods, or services. Message/data rates may apply. You also agree to our Terms of Use. Zillow does not endorse any real estate professionals. We may share information about your recent and future site activity with your agent to help them understand what you're looking for in a home.
Estimated market value
Not available
Estimated sales range
Not available
Not available
Price history
| Date | Event | Price |
|---|---|---|
| 7/9/2026 | Pending sale | $92,000$30/sqft |
Source:  CIBR #6258914 Report a problem CIBR #6258914 Report a problem | ||
| 6/18/2026 | Contingent | $92,000$30/sqft |
Source: CIBR #6258914 Report a problem | ||
| 5/27/2026 | Listed for sale | $92,000$30/sqft |
Source: CIBR #6258914 Report a problem | ||
Public tax history
Tax history is unavailable.
Monthly payment
Est. payment
Payment breakdown
Explore the cost of this home by adjusting the details. Changes won't be saved.Climate risks
Neighborhood: 62557
Nearby schools
GreatSchools rating
- 5/10Lincoln Elementary SchoolGrades: PK-5Distance: 0.8 mi
- 7/10Pana Jr High SchoolGrades: 6-8Distance: 0.7 mi
- 6/10Pana Sr High SchoolGrades: 9-12Distance: 0.6 mi
Schools provided by the listing agent
- District: Pana Dist. 8
Source: CIBR. This data may not be complete. We recommend contacting the local school district to confirm school assignments for this home.
- $160,5004 bd-- ba1.5k sqft310 Vine St, Pana, IL 62557Off Market
- $136,8003 bd2 ba894 sqft306 Vine St, Nokomis, IL 62557Off Market
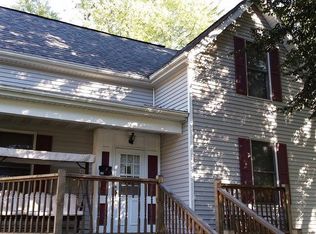
- $137,5003 bd3 ba1.4k sqft304 Vine St, Pana, IL 62557Off Market

- $100,4002 bd-- ba1.4k sqft309 Vine St, Pana, IL 62557Off Market
- $181,9004 bd2 ba4.5k sqft315 Spruce St, Pana, IL 62557Off Market
- $148,3003 bd-- ba1.6k sqft503 E 5th St, Pana, IL 62557Off Market
- $101,1002 bd-- ba1k sqft505 E 5th St, Pana, IL 62557Off Market
- $192,000-- bd-- ba2.1k sqft501 E 5th St, Pana, IL 62557Off Market
Similar homes
- $79,9005 bd1 ba2k sqft1464-900 East Rd, Tower Hill, IL 62571For Sale
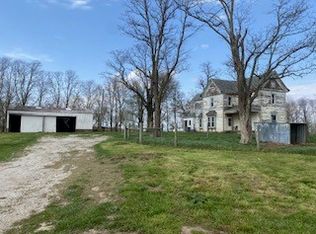 MLS ID #6258088, Robert Schmitz. CIBR
 - $89,9002 bd2 ba2.2k sqft332 N Clay St, Taylorville, IL 62568For Sale
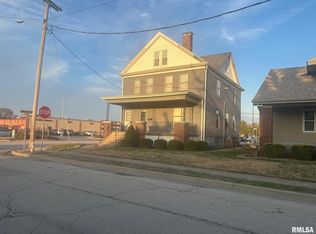
 MLS ID #CA1042250, Joseph B Curvey, Curvey Real Estate, Inc.. RMLS Alliance as distributed by MLS GRID
 - $124,9002 bd2 ba1.6k sqft576 E 2700th Ave, Ramsey, IL 62080For Sale

 MLS ID #26046860, Kelly Washburn, Fayette County Real Estate. MARIS
 - $59,9002 bd1 ba2k sqft326 Richmond Ave, Taylorville, IL 62568For Sale
 MLS ID #6258649, Amy Walker. CIBR
 - $135,0003 bd2 ba1.7k sqft321 W Vine St, Taylorville, IL 62568For SaleMLS ID #CA1044715, Julie Lilly, Kennedy Real Estate LLC. RMLS Alliance as distributed by MLS GRID
- $134,9003 bd1 ba1.5k sqft311 W Adams St, Taylorville, IL 62568For SaleMLS ID #CA1044297, Adam Jeffrey, Craggs REALTORS, Inc.. RMLS Alliance as distributed by MLS GRID
