Welcome this beautifully designed 4-bedroom, 3-bath home situated in one of Oak Park’s most desirable neighborhoods. This property offers a perfect combination of modern comfort, thoughtful layout, and unbeatable community amenities. The main level is flooded with natural light, thanks to numerous windows, creating a bright and inviting atmosphere. The convenient main-floor bedroom and full bath make this home ideal for hosting guests or accommodating extended family. Upstairs, you'll find three additional bedrooms and a spacious loft, perfect as a home office, gym, or playroom. The primary bedroom is a serene retreat, boasting an en-suite bath with a soaking tub, dual vanities and a massive walk-in closet. The remodeled kitchen is a show stopper, with sleek finishes and ample space to accommodate a large in-kitchen dining experience, making it perfect for casual meals or entertaining. Step outside to the oversized backyard—a rare find in this community—complete with a built-in barbecue area, putting green, and cozy fire pit, offering the ultimate space for relaxation or gatherings. This home also includes a direct-access 2-car garage for added convenience. As part of the community, you'll enjoy access to a pool, spa, park, and picnic area, providing resort-style amenities just steps from your front door. With its prime location in Oak Park, top-rated schools, and proximity to parks, hiking trails, and shopping, this home truly offers it all. Don’t miss the opportunity to make this your next home!
Sold for $1,460,000
Street View
Listed by: Keller Williams Realty World Media Center • Moiz Tayabji • Contact: 818-239-3500
Bought with: NONMEMBER MRML
$1,460,000
310 Saint Thomas Dr, Oak Park, CA 91377
4beds
2,476sqft
Single Family Residence
Built in 1993
5,357 Square Feet Lot
$1,444,600 Zestimate®
$590/sqft
$5,593 Estimated rent
Home value
$1,444,600
$1.31M - $1.59M
$5,593/mo
Zestimate® history
Owner options
List your home for rent
$5,593/mo
Rent Zestimate®
Find your next renter with Zillow Rental Manager. Plus, with online applications, you can quickly screen prospective tenants – for free.
$5,593/mo
Rent Zestimate®
Refinance and save
$9,304/mo
Est. payment
Refinancing to a lower rate could help reduce your monthly payments and save thousands over the life of the loan.
$9,304/mo
Est. payment
Explore your selling options
Work with a Zillow partner agent
Leverage their expertise and Zillow's premium Showcase listings to get your home seen by more buyers.
Get startedList with your own agent
Get your home in front of millions of buyers by listing it on Zillow.
Learn how to do itSell it yourself
Take full control of how buyers see your home on Zillow by listing For Sale by Owner (FSBO).
List your homeWhat's special
Spacious loftSerene retreatFlooded with natural lightConvenient main-floor bedroomSleek finishesOversized backyardRemodeled kitchen
Zillow last checked:
Listing updated:
Listed by:
Moiz Tayabji DRE #01951508 310-938-2288,
Keller Williams Realty World Media Center
Bought with:
General NONMEMBER, DRE #01344457
NONMEMBER MRML
Source: CRMLS,MLS#: BB25018852 Originating MLS: California Regional MLS
Originating MLS: California Regional MLSFacts & features
Interior
Bedrooms & bathrooms
- Bedrooms: 4
- Bathrooms: 3
- Full bathrooms: 3
- Main level bathrooms: 1
- Main level bedrooms: 1
Rooms
- Room types: Bedroom, Family Room, Kitchen, Loft, Living Room, Primary Bedroom, Other
Primary bedroom
- Features: Primary Suite
Bedroom
- Features: Bedroom on Main Level
Bathroom
- Features: Bathtub, Dual Sinks, Enclosed Toilet, Quartz Counters, Soaking Tub, Separate Shower
Kitchen
- Features: Kitchen Island, Quartz Counters, Remodeled, Updated Kitchen
Other
- Features: Walk-In Closet(s)
Cooling
- Central Air
Appliances
- Included: Dishwasher, Gas Range, Refrigerator, Range Hood, Water Softener, Water Heater, Water Purifier
- Laundry: In Garage
Features
- Eat-in Kitchen, Quartz Counters, Recessed Lighting, Storage, Bedroom on Main Level, Loft, Primary Suite, Walk-In Closet(s)
- Flooring: Carpet, Tile
- Doors: Insulated Doors, Sliding Doors
- Windows: Plantation Shutters
- Has fireplace: Yes
- Fireplace features: Gas, Primary Bedroom
- Common walls with other units/homes: No Common Walls
Interior area
- Total interior livable area: 2,476 sqft
Property
Parking
- Total spaces: 2
- Parking features: Direct Access, Driveway, Electric Vehicle Charging Station(s), Garage
- Attached garage spaces: 2
Features
- Levels: Two
- Stories: 2
- Entry location: Main Level
- Patio & porch: See Remarks
- Pool features: Community, Association
- Has spa: Yes
- Spa features: Association, Community
- Fencing: None
- Has view: Yes
- View description: Hills, Mountain(s)
Lot
- Size: 5,357 Square Feet
- Features: Front Yard, Sprinklers In Front, Landscaped, Yard
Details
- Parcel number: 6850344245
- Zoning: R-P-D-12U
- Special conditions: Standard
Construction
Type & style
- Home type: SingleFamily
- Architectural style: Traditional
- Property subtype: Single Family Residence
Materials
- Stucco
- Foundation: Slab
- Roof: Spanish Tile
Condition
- Turnkey
- New construction: No
- Year built: 1993
Utilities & green energy
- Electric: Electricity - On Property, 220 Volts in Garage
- Sewer: Public Sewer
- Water: Public
- Utilities for property: Electricity Connected, Natural Gas Connected, Sewer Connected
Green energy
- Energy generation: Solar
Community & HOA
Community
- Features: Curbs, Gutter(s), Sidewalks, Pool
- Subdivision: Montego (834)
HOA
- Has HOA: Yes
- Amenities included: Picnic Area, Playground, Pool, Spa/Hot Tub
- HOA fee: $120 monthly
- HOA name: Montego
- HOA phone: 800-999-6468
Location
- Region: Oak Park
Financial & listing details
- Price per square foot: $590/sqft
- Tax assessed value: $961,473
- Annual tax amount: $12,773
- Date on market: 1/29/2025
- Cumulative days on market: 7 days
- Listing terms: Cash,Cash to New Loan
- Inclusions: Kitchen Fridge, loft Fridge, Water softener, water filtration system
- Exclusions: Security System, Interior and exterior cameras, Televisions and wall mounts, Washer/Dryer
- Road surface type: Paved
Price history
| Date | Event | Price |
|---|---|---|
| 3/24/2025 | Sold | $1,460,000+4.7%$590/sqft |
Source:  CRMLS #BB25018852 Report a problem CRMLS #BB25018852 Report a problem | ||
| 2/11/2025 | Pending sale | $1,395,000$563/sqft |
Source: CRMLS #BB25018852 Report a problem | ||
| 1/29/2025 | Listed for sale | $1,395,000+74.4%$563/sqft |
Source: CRMLS #BB25018852 Report a problem | ||
| 6/12/2015 | Sold | $800,000+0.1%$323/sqft |
Source:  CSMAOR #215006260 Report a problem CSMAOR #215006260 Report a problem | ||
| 4/30/2015 | Listed for sale | $799,000+71.8%$323/sqft |
Source: RE/MAX ESTATES #215006260 Report a problem | ||
| 7/7/2000 | Sold | $465,000$188/sqft |
Source: Public Record Report a problem | ||
Public tax history
| Year | Property taxes | Tax assessment |
|---|---|---|
| 2025 | $12,773 +3.9% | $961,473 +2% |
| 2024 | $12,293 | $942,621 +2% |
| 2023 | $12,293 +4.3% | $924,139 +2% |
| 2022 | $11,784 +3.4% | $906,019 +2% |
| 2021 | $11,401 +1% | $888,254 +1% |
| 2020 | $11,287 +4.2% | $879,148 +2% |
| 2019 | $10,836 +2.3% | $861,911 +2% |
| 2018 | $10,588 +2.3% | $845,011 +2% |
| 2017 | $10,350 +1.8% | $828,443 +2% |
| 2016 | $10,167 +33.5% | $812,200 +39.3% |
| 2015 | $7,614 +1.9% | $582,988 +2% |
| 2014 | $7,470 | $571,570 +0.5% |
| 2013 | -- | $568,989 +2% |
| 2012 | -- | $557,833 +2% |
| 2011 | -- | $546,896 +0.5% |
| 2009 | -- | $544,102 +4% |
| 2007 | -- | $522,976 +2% |
| 2006 | -- | $512,723 +2% |
| 2005 | -- | $502,670 +3.9% |
| 2003 | -- | $483,785 +2% |
| 2002 | -- | $474,300 +2% |
| 2001 | $5,892 +23.8% | $465,000 +24.6% |
| 2000 | $4,760 | $373,201 |
Find assessor info on the county website
Neighborhood: 91377
Nearby homes
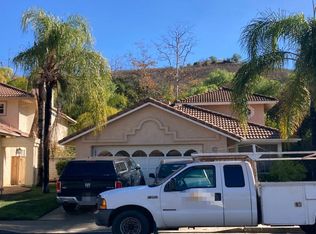
- $930,0002 bd3 ba1.5k sqft304 Saint Thomas Dr, Oak Park, CA 91377Off Market
- $903,4002 bd2 ba1.5k sqft316 Saint Thomas Dr, Oak Park, CA 91377Off Market
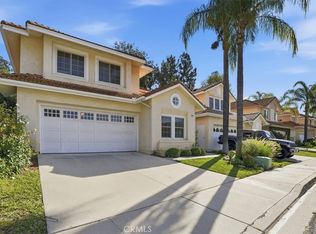
- $1,250,0005 bd3 ba2.3k sqft298 Saint Thomas Dr, Oak Park, CA 91377Sold
- $1,144,6004 bd3 ba2.2k sqft322 Saint Thomas Dr, Oak Park, CA 91377Off Market
- $1,209,9004 bd3 ba2.4k sqft328 Saint Thomas Dr, Oak Park, CA 91377Off Market
- $1,059,0003 bd3 ba1.8k sqft292 Saint Thomas Dr, Oak Park, CA 91377Sold
- $1,181,4004 bd3 ba2.2k sqft313 Saint Thomas Dr, Oak Park, CA 91377Off Market
- $1,399,0004 bd3 ba2.2k sqft305 Saint Thomas Dr, Oak Park, CA 91377For Sale
Nearby schools
GreatSchools rating
- 9/10Red Oak Elementary SchoolGrades: K-5Distance: 0.1 mi
- 8/10Medea Creek Middle SchoolGrades: 6-8Distance: 1.3 mi
- 10/10Oak Park High SchoolGrades: 9-12Distance: 1.1 mi
Get a cash offer in 3 minutes
Find out how much your home could sell for in as little as 3 minutes with a no-obligation cash offer.
Estimated market value
$1,444,600
Get a cash offer in 3 minutes
Find out how much your home could sell for in as little as 3 minutes with a no-obligation cash offer.
Estimated market value
$1,444,600
- California
- Ventura County
- Oak Park
- 91377
- 310 Saint Thomas Dr
Nearby cities
Nearby zip codes
Other Oak Park Topics
