Nestled on a sprawling, private lot of over an acre, this exceptional new home built by Calais Homes offers luxury, space, and thoughtful design at every turn. An electric gated driveway ensures privacy and leads to an impressive 4-car garage. Boasting 6 bedrooms, 7 full bathrooms, and 2 half baths, this home is designed for both everyday comfort and grand-scale entertaining. The great room features an elegant electric fireplace and a dramatic wall of windows that frame serene backyard views. The formal dining room is complemented by a temperature-controlled wine room, perfect for hosting memorable gatherings. The chef’s kitchen is a true showstopper with a built-in refrigerator, commercial-grade gas cooktop and vent hood, oversized island, and abundant cabinetry. A fully equipped prep kitchen provides a second sink, dishwasher, microwave, refrigerator, electric range, and walk-in pantry—an ideal staging space for dinner parties and events. The serene owner’s suite overlooks the pool and showcases a coffered ceiling and a spa-like ensuite with dual vanities, dual toilets, dual custom walk-in closets, an oversized walk-in shower with dual shower heads, and a freestanding soaking tub. The main level also offers a game room with wet bar, media room, and a versatile flex room ideal for a home gym or second study. Upstairs, enjoy a second game room with balcony access overlooking the Texas-sized yard, along with four generously sized bedrooms, each featuring its own ensuite bath. Step outside to a private backyard retreat complete with a sparkling pool, fire pit, covered patio with outdoor kitchen, and expansive green space—perfect for relaxation and entertaining. Ideally located in Southlake, just minutes from Southlake Town Square’s premier shopping and dining, and directly across from The Marq offering tennis courts and additional recreational amenities, this remarkable home delivers luxury living at its finest.
Sold
Price Unknown
310 Shady Oaks Dr, Southlake, TX 76092
6beds
7,906sqft
Single Family Residence
Built in 2024
1.11 Acres Lot
$4,013,000 Zestimate®
$--/sqft
$7,838 Estimated rent
Home value
$4,013,000
$3.73M - $4.29M
$7,838/mo
Zestimate® history
Owner options
List your home for rent
$7,838/mo
Rent Zestimate®
Find your next renter with Zillow Rental Manager. Plus, with online applications, you can quickly screen prospective tenants – for free.
$7,838/mo
Rent Zestimate®
Refinance and save
Refinancing to a lower rate could help reduce your monthly payments and save thousands over the life of the loan.
Explore your selling options
Work with a Zillow partner agent
Leverage their expertise and Zillow's premium Showcase listings to get your home seen by more buyers.
Get startedList with your own agent
Get your home in front of millions of buyers by listing it on Zillow.
Learn how to do itSell it yourself
Take full control of how buyers see your home on Zillow by listing For Sale by Owner (FSBO).
List your homeWhat's special
Formal dining roomTemperature-controlled wine roomMedia room
Zillow last checked:
Listing updated:
Listed by:
Lily Moore 0613822 817-344-7034,
Lily Moore Realty 817-344-7034
Bought with:
Non-NTREIS MLS Licensee
NON MLS
Source: NTREIS,MLS#: 21148408
Facts & features
Interior
Bedrooms & bathrooms
- Bedrooms: 6
- Bathrooms: 9
- Full bathrooms: 7
- 1/2 bathrooms: 2
Primary bedroom
- Features: Built-in Features, Closet Cabinetry, Dual Sinks, Double Vanity, En Suite Bathroom, Garden Tub/Roman Tub, Sitting Area in Primary, Separate Shower, Walk-In Closet(s)
- Level: First
- Dimensions: 23 x 16
Bedroom
- Features: Built-in Features, En Suite Bathroom, Split Bedrooms, Walk-In Closet(s)
- Level: First
- Dimensions: 20 x 15
Bedroom
- Features: En Suite Bathroom, Walk-In Closet(s)
- Level: Second
- Dimensions: 19 x 13
Bedroom
- Features: En Suite Bathroom
- Level: Second
- Dimensions: 15 x 14
Bedroom
- Features: En Suite Bathroom, Walk-In Closet(s)
- Level: Second
- Dimensions: 21 x 16
Bedroom
- Features: En Suite Bathroom, Walk-In Closet(s)
- Level: Second
- Dimensions: 15 x 15
Dining room
- Level: First
- Dimensions: 17 x 12
Exercise room
- Level: First
- Dimensions: 17 x 12
Game room
- Features: Built-in Features, Other
- Level: First
- Dimensions: 21 x 17
Game room
- Features: Built-in Features, Other
- Level: Second
- Dimensions: 21 x 21
Kitchen
- Features: Built-in Features, Butler's Pantry, Kitchen Island, Stone Counters, Sink, Walk-In Pantry
- Level: First
- Dimensions: 23 x 16
Living room
- Features: Fireplace
- Level: First
- Dimensions: 32 x 27
Media room
- Level: First
- Dimensions: 19 x 15
Office
- Level: First
- Dimensions: 15 x 14
Utility room
- Features: Utility Sink
- Level: First
- Dimensions: 12 x 9
Other
- Level: First
- Dimensions: 15 x 5
Heating
- Central, Natural Gas
Cooling
- Central Air, Ceiling Fan(s), Electric
Appliances
- Included: Built-In Refrigerator, Double Oven, Dishwasher, Electric Oven, Electric Range, Electric Water Heater, Gas Cooktop, Disposal, Gas Water Heater, Microwave, Some Commercial Grade, Vented Exhaust Fan, Wine Cooler
- Laundry: Laundry in Utility Room
Features
- Wet Bar, Built-in Features, Chandelier, Decorative/Designer Lighting Fixtures, Double Vanity, High Speed Internet, Kitchen Island, Multiple Staircases, Open Floorplan, Cable TV, Vaulted Ceiling(s), Wired for Data, Walk-In Closet(s), Wired for Sound
- Flooring: Carpet, Hardwood, Tile
- Has basement: No
- Number of fireplaces: 1
- Fireplace features: Electric, Living Room
Interior area
- Total interior livable area: 7,906 sqft
Property
Parking
- Total spaces: 4
- Parking features: Driveway, Electric Gate, Garage, Garage Door Opener, Garage Faces Side
- Attached garage spaces: 4
- Has uncovered spaces: Yes
Features
- Levels: Two
- Stories: 2
- Patio & porch: Front Porch, Patio, Balcony, Covered
- Exterior features: Balcony, Outdoor Grill, Outdoor Kitchen, Outdoor Living Area
- Pool features: In Ground, Pool, Water Feature
- Fencing: Wood
Lot
- Size: 1.11 Acres
- Features: Back Yard, Lawn, Landscaped, Sprinkler System, Few Trees
Details
- Parcel number: 42906146
Construction
Type & style
- Home type: SingleFamily
- Architectural style: Contemporary/Modern,Detached
- Property subtype: Single Family Residence
Materials
- Stucco
- Foundation: Slab
- Roof: Metal
Condition
- New construction: Yes
- Year built: 2024
Utilities & green energy
- Sewer: Public Sewer
- Water: Public
- Utilities for property: Sewer Available, Water Available, Cable Available
Community & HOA
Community
- Security: Security System
- Subdivision: Crescent Heights Add
HOA
- Has HOA: No
Location
- Region: Southlake
Financial & listing details
- Tax assessed value: $3,494,639
- Annual tax amount: $31,102
- Date on market: 1/8/2026
- Cumulative days on market: 73 days
- Listing terms: Cash,Conventional
Price history
| Date | Event | Price |
|---|---|---|
| 4/3/2026 | Sold | -- |
Source: NTREIS #21148408 Report a problem | ||
| 2/21/2026 | Contingent | $4,500,000$569/sqft |
Source: NTREIS #21148408 Report a problem | ||
| 2/18/2026 | Price change | $4,500,000-5.3%$569/sqft |
Source: NTREIS #21148408 Report a problem | ||
| 1/8/2026 | Listed for sale | $4,750,000+8%$601/sqft |
Source: NTREIS #21148408 Report a problem | ||
| 8/30/2025 | Listing removed | $4,399,000$556/sqft |
Source: NTREIS #20740283 Report a problem | ||
| 6/23/2025 | Price change | $4,399,000-4.3%$556/sqft |
Source: NTREIS #20740283 Report a problem | ||
| 5/29/2025 | Price change | $4,599,000-1.1%$582/sqft |
Source: NTREIS #20740283 Report a problem | ||
| 4/19/2025 | Price change | $4,649,0000%$588/sqft |
Source: NTREIS #20740283 Report a problem | ||
| 12/19/2024 | Listed for sale | $4,650,000$588/sqft |
Source: NTREIS #20740283 Report a problem | ||
| 12/16/2024 | Contingent | $4,650,000$588/sqft |
Source: NTREIS #20740283 Report a problem | ||
| 12/11/2024 | Price change | $4,650,000-1%$588/sqft |
Source: NTREIS #20740283 Report a problem | ||
| 9/30/2024 | Listed for sale | $4,699,000-1.1%$594/sqft |
Source: NTREIS #20740283 Report a problem | ||
| 8/15/2024 | Listing removed | -- |
Source: NTREIS #20559523 Report a problem | ||
| 3/14/2024 | Listed for sale | $4,750,000$601/sqft |
Source: NTREIS #20559523 Report a problem | ||
| 3/6/2024 | Listing removed | -- |
Source: Owner Report a problem | ||
| 8/15/2023 | Listed for sale | $4,750,000$601/sqft |
Source: Owner Report a problem | ||
Public tax history
| Year | Property taxes | Tax assessment |
|---|---|---|
| 2025 | $58,985 +89.7% | $3,494,639 +96.5% |
| 2024 | $31,102 +206.5% | $1,778,278 +219.4% |
| 2023 | $10,149 -19% | $556,800 -4.1% |
| 2022 | $12,529 +41.5% | $580,731 +3.7% |
| 2021 | $8,854 | $560,000 |
| 2020 | -- | $560,000 -11.7% |
| 2019 | $7,438 +5.1% | $634,044 +99.2% |
| 2018 | $7,080 +9% | $318,375 -23.1% |
| 2017 | $6,493 +8.6% | $414,124 +3.2% |
| 2016 | $5,980 +5.5% | $401,399 +67.8% |
| 2015 | $5,668 | $239,200 |
| 2014 | $5,668 | $239,200 |
| 2013 | -- | $239,200 +0.5% |
| 2012 | -- | $237,900 |
| 2011 | -- | $237,900 -0.1% |
| 2010 | -- | $238,100 -3.4% |
| 2009 | -- | $246,500 |
| 2008 | -- | $246,500 +19.4% |
| 2007 | -- | $206,500 |
| 2006 | -- | $206,500 |
| 2005 | -- | $206,500 +5.1% |
| 2004 | -- | $196,500 +35% |
| 2003 | -- | $145,600 |
| 2002 | -- | $145,600 +10% |
| 2001 | -- | $132,400 |
| 2000 | -- | $132,400 |
Find assessor info on the county website
Neighborhood: 76092
Nearby homes
- $531,6003 bd2 ba-- sqft320 Shady Oaks Dr, Southlake, TX 76092Off Market
- $5,499,9005 bd9 ba8.4k sqft300 Shady Oaks Dr, Southlake, TX 76092Pending
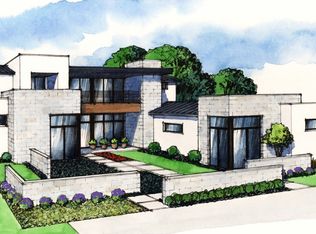
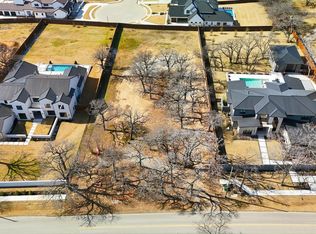
- $--1.02 acres320 Shady Oaks Dr, Southlake, TX 76092Sold
- $--3 bd2 ba2.5k sqft320 Shady Oaks Dr, Southlake, TX 76092Off Market
- $---- bd-- ba-- sqft320 Shady Oaks Dr, Southlake, TX 76092Off Market
- $2,990,100-- bd-- ba6.7k sqft701 Stacy Dr, Southlake, TX 76092Off Market
- $276,7153 bd2 ba2.5k sqft320 Shady Oaks Dr, Southlake, TX 76092Off Market
- $1-- bd-- ba-- sqft216 Legacy Ct, Southlake, TX 76092Off Market
Nearby schools
GreatSchools rating
- 10/10Durham Intermediate SchoolGrades: 5-6Distance: 0.6 mi
- 10/10Carroll Middle SchoolGrades: 7-8Distance: 2.3 mi
- 8/10Carroll High SchoolGrades: 9-10Distance: 0.7 mi
Schools provided by the listing agent
- Elementary: Durham
- Middle: Carroll
- High: Carroll
- District: Carroll ISD
Source: NTREIS. This data may not be complete. We recommend contacting the local school district to confirm school assignments for this home.
Get a cash offer in 3 minutes
Find out how much your home could sell for in as little as 3 minutes with a no-obligation cash offer.
Estimated market value
$4,013,000
Get a cash offer in 3 minutes
Find out how much your home could sell for in as little as 3 minutes with a no-obligation cash offer.
Estimated market value
$4,013,000
- Texas
- Tarrant County
- Southlake
- 76092
- 310 Shady Oaks Dr
