Calais Custom Homes masterpiece of luxury situated on over an acre treed lot located right across from The Marq and Bicentennial Park in the heart of Southlake! Construction slated for completion June 2026. NOW is the time for you to customize ALL of your finish-out selections. Exceptional modern design with 5 bedrooms, 7 bathrooms and 5 garage spaces. The home boasts 8,450 sq. ft of interior space, an additional 711 sq. ft. of outdoor living space overlooking the backyard oasis, a few private patios and balconies and total Area Under Roof of 11,555 Sq. Ft. This luxury custom modern home is being built for entertaining and spacious family living. The backyard will feature a fully enclosable outdoor living room, a large dining pavilion with grill station and a custom Watercrest designed pool-spa and lots of decked lounge & entertaining area. Many special features: Wine room, exercise room and private master courtyard.
Pending
$5,499,900
300 Shady Oaks Dr, Southlake, TX 76092
5beds
8,450sqft
Single Family Residence
Built in 2025
1 Acres Lot
$5,095,800 Zestimate®
$651/sqft
$-- HOA
What's special
Private patiosPrivate master courtyardExercise roomBackyard oasisOutdoor living spaceExceptional modern designWine room
- 411 days |
- 84 |
- 0 |
Zillow last checked:
Listing updated:
Listed by:
Timothy Nystrom 0491218 817-745-3100,
Newstream Realty 817-745-3100
Source: NTREIS,MLS#: 20997192
Facts & features
Interior
Bedrooms & bathrooms
- Bedrooms: 5
- Bathrooms: 9
- Full bathrooms: 6
- 1/2 bathrooms: 3
Primary bedroom
- Features: Separate Shower
- Level: First
- Dimensions: 24 x 19
Bedroom
- Features: En Suite Bathroom
- Level: Second
- Dimensions: 15 x 15
Bedroom
- Features: En Suite Bathroom
- Level: First
- Dimensions: 16 x 14
Bedroom
- Features: En Suite Bathroom
- Level: Second
- Dimensions: 15 x 15
Breakfast room nook
- Level: First
- Dimensions: 24 x 12
Dining room
- Level: First
- Dimensions: 20 x 14
Exercise room
- Level: First
- Dimensions: 18 x 15
Game room
- Level: First
- Dimensions: 20 x 16
Game room
- Level: Second
- Dimensions: 25 x 14
Other
- Level: First
- Dimensions: 16 x 13
Kitchen
- Features: Built-in Features
- Level: First
- Dimensions: 24 x 14
Laundry
- Features: Built-in Features
- Level: First
- Dimensions: 15 x 14
Living room
- Features: Fireplace
- Level: First
- Dimensions: 24 x 23
Loft
- Level: Second
- Dimensions: 22 x 13
Media room
- Level: First
- Dimensions: 22 x 16
Office
- Features: Built-in Features
- Level: First
- Dimensions: 15 x 15
Other
- Features: Built-in Features
- Level: First
- Dimensions: 9 x 8
Heating
- Natural Gas
Cooling
- Central Air
Appliances
- Included: Built-In Refrigerator, Dishwasher, Range, Some Commercial Grade, Vented Exhaust Fan
Features
- Wet Bar, In-Law Floorplan, Vaulted Ceiling(s), Walk-In Closet(s), Wired for Sound
- Flooring: Carpet, Hardwood, Travertine
- Has basement: No
- Number of fireplaces: 2
- Fireplace features: Living Room, Outside
Interior area
- Total interior livable area: 8,450 sqft
Video & virtual tour
Property
Parking
- Total spaces: 10
- Parking features: Electric Gate
- Attached garage spaces: 5
- Carport spaces: 5
Features
- Levels: Two
- Stories: 2
- Patio & porch: Balcony, Covered
- Exterior features: Built-in Barbecue, Balcony, Barbecue, Outdoor Kitchen, Outdoor Living Area
- Pool features: Gunite, In Ground, Pool, Water Feature
- Has spa: Yes
- Spa features: Hot Tub
Lot
- Size: 1 Acres
Details
- Parcel number: 42906090
Construction
Type & style
- Home type: SingleFamily
- Architectural style: Contemporary/Modern,Detached
- Property subtype: Single Family Residence
- Attached to another structure: Yes
Materials
- Rock, Stone, Stucco
- Foundation: Slab
- Roof: Flat,Metal
Condition
- New construction: Yes
- Year built: 2025
Utilities & green energy
- Sewer: Public Sewer
- Water: Public
- Utilities for property: Sewer Available, Water Available
Community & HOA
Community
- Subdivision: Crescent Heights Add
HOA
- Has HOA: No
Location
- Region: Southlake
Financial & listing details
- Price per square foot: $651/sqft
- Tax assessed value: $566,400
- Annual tax amount: $9,267
- Date on market: 7/11/2025
- Cumulative days on market: 157 days
Estimated market value
$5,095,800
$4.84M - $5.35M
$7,218/mo
Price history
| Date | Event | Price |
|---|---|---|
| 12/12/2025 | Pending sale | $5,499,900$651/sqft |
Source: NTREIS #20997192 Report a problem | ||
| 7/11/2025 | Listed for sale | $5,499,900$651/sqft |
Source: NTREIS #20997192 Report a problem | ||
| 6/6/2025 | Listing removed | $5,499,900$651/sqft |
Source: NTREIS #20758545 Report a problem | ||
| 5/27/2025 | Price change | $5,499,900+0%$651/sqft |
Source: NTREIS #20758545 Report a problem | ||
| 10/19/2024 | Listed for sale | $5,499,000-3.9%$651/sqft |
Source: NTREIS #20758545 Report a problem | ||
| 9/30/2024 | Listing removed | $5,725,000$678/sqft |
Source: NTREIS #20455416 Report a problem | ||
| 10/15/2023 | Listed for sale | $5,725,000+377.5%$678/sqft |
Source: NTREIS #20455416 Report a problem | ||
| 10/15/2023 | Listing removed | $1,199,000$142/sqft |
Source: NTREIS #20443934 Report a problem | ||
| 10/1/2023 | Price change | $1,199,000-79.1%$142/sqft |
Source: NTREIS #20443934 Report a problem | ||
| 11/11/2022 | Listed for sale | $5,725,000$678/sqft |
Source: NTREIS #20205250 Report a problem | ||
Public tax history
| Year | Property taxes | Tax assessment |
|---|---|---|
| 2025 | $9,560 -3.5% | $566,400 |
| 2024 | $9,906 -4% | $566,400 |
| 2023 | $10,324 -18.1% | $566,400 -3.1% |
| 2022 | $12,606 +135.9% | $584,297 -0.2% |
| 2021 | $5,345 | $585,254 +1.6% |
| 2020 | -- | $575,986 -9.7% |
| 2019 | $5,184 +1.4% | $637,555 +105.3% |
| 2018 | $5,114 +1.3% | $310,522 -24% |
| 2017 | $5,051 -13.3% | $408,774 +2.8% |
| 2016 | $5,824 +5.5% | $397,658 +70.4% |
| 2015 | $5,523 | $233,300 |
| 2014 | $5,523 | $233,300 |
| 2013 | -- | $233,300 +0.5% |
| 2012 | -- | $232,200 |
| 2011 | -- | $232,200 -0.1% |
| 2010 | -- | $232,500 -3.5% |
| 2009 | -- | $240,900 |
| 2008 | -- | $240,900 +19.9% |
| 2007 | -- | $200,900 +3.6% |
| 2006 | -- | $193,900 |
| 2005 | -- | $193,900 +5.4% |
| 2004 | -- | $183,900 +33% |
| 2003 | -- | $138,300 |
| 2002 | -- | $138,300 +9.9% |
| 2001 | -- | $125,800 +9.3% |
| 2000 | -- | $115,100 |
Find assessor info on the county website
Monthly payment
Est. payment
Payment breakdown
Explore the cost of this home by adjusting the details. Changes won't be saved.Climate risks
Neighborhood: 76092
Nearby schools
GreatSchools rating
- 10/10Durham Intermediate SchoolGrades: 5-6Distance: 0.6 mi
- 10/10Carroll Middle SchoolGrades: 7-8Distance: 2.3 mi
- 8/10Carroll High SchoolGrades: 9-10Distance: 0.7 mi
Schools provided by the listing agent
- Elementary: Johnson
- Middle: Carroll
- High: Carroll
- District: Carroll ISD
Source: NTREIS. This data may not be complete. We recommend contacting the local school district to confirm school assignments for this home.
- $--6 bd9 ba7.9k sqft310 Shady Oaks Dr, Southlake, TX 76092Sold

- $4,019,4005 bd6 ba6.8k sqft208 Legacy Ct, Southlake, TX 76092Off Market
- $1-- bd-- ba-- sqft216 Legacy Ct, Southlake, TX 76092Off Market
- $--3 bd2 ba2.5k sqft320 Shady Oaks Dr, Southlake, TX 76092Off Market
- $---- bd-- ba-- sqft320 Shady Oaks Dr, Southlake, TX 76092Off Market
- $2,990,100-- bd-- ba6.7k sqft701 Stacy Dr, Southlake, TX 76092Off Market
- $3,890,300-- bd-- ba7.1k sqft204 Legacy Ct, Southlake, TX 76092Off Market
- $531,6003 bd2 ba-- sqft320 Shady Oaks Dr, Southlake, TX 76092Off Market
A local agent can set up tours, give advice and negotiate with sellers.
Similar homes
- $5,695,0005 bd7 ba6.7k sqft361 S White Chapel Blvd, Southlake, TX 76092For Sale
 MLS ID #21300634, Krystal Jost. NTREIS
 - $6,000,0006 bd8 ba9.6k sqft712 Crescent Hts, Southlake, TX 76092For Sale
 MLS ID #21296739, Derek Baiza. NTREIS
 - $4,269,0006 bd7 ba7.3k sqft705 Stacy Dr, Southlake, TX 76092For Sale
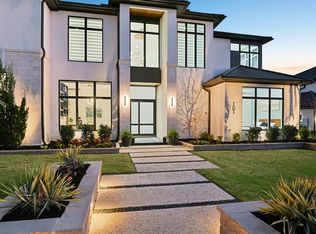 MLS ID #21204233, Randy White. NTREIS
 - $5,990,0005 bd8 ba9.3k sqft1052 W Dove Rd, Southlake, TX 76092For Sale
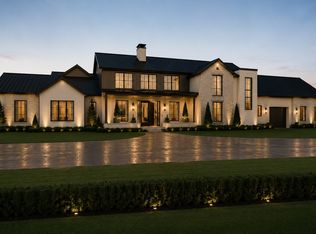 MLS ID #21341344, Ananth Mallavarapu. NTREIS
 - $4,625,0005 bd7 ba6.7k sqft102 Jellico Cir, Southlake, TX 76092New ConstructionMLS ID #21323700, Alexandra Selders. NTREIS
- $3,099,0005 bd7 ba6.3k sqft1008 Lexington Ter, Southlake, TX 76092For SaleMLS ID #21321721, Lacy Milani-Ingalls. NTREIS
- $2,995,0006 bd6 ba6.2k sqft276 Pine Dr, Southlake, TX 76092For SaleMLS ID #21327403, Sirisha Vemulapalli. NTREIS
- $3,195,0005 bd6 ba5.2k sqft2400 Oak Bend Ct, Southlake, TX 76092For SaleMLS ID #21352832, Andrea Miranda. NTREIS
- $4,450,0005 bd6 ba5.7k sqft4413 Saddleback Ln, Southlake, TX 76092For SaleMLS ID #21265518, Susan Mathews. NTREIS
- $3,795,0006 bd8 ba9.6k sqft509 King Ranch Rd, Southlake, TX 76092For SaleMLS ID #21190279, Erin Lind. NTREIS
- $4,699,0005 bd6 ba6.5k sqft4509 Saddleback Ln, Southlake, TX 76092New ConstructionMLS ID #21209803, Dona Robinson. NTREIS
- $6,490,0005 bd7 ba8.1k sqft1408 Fountain Grass Ct, Westlake, TX 76262For SaleMLS ID #21339873, Kelly Marcontell. NTREIS
- $4,499,0005 bd6 ba5.9k sqft4209 Rainey Ct, Southlake, TX 76092New ConstructionMLS ID #21025365, Sierra Maykus. NTREIS
- $3,145,0005 bd7 ba7.5k sqft2216 Yeargain Ct, Southlake, TX 76092For SaleMLS ID #21231060, Denise LaManna. NTREIS
- $5,950,0004 bd6 ba6.3k sqft2006 Nighthawk Ct, Roanoke, TX 76262For SaleMLS ID #21297798, Troy George. NTREIS
- $5,250,0005 bd6 ba6.1k sqft1403 Fountain Grass Ct, Westlake, TX 76262For SaleMLS ID #21245807, Kelly Marcontell. NTREIS
- $3,325,0004 bd7 ba5.6k sqft2500 Park Grove Loop, Southlake, TX 76092For SaleMLS ID #21279713, Elyse Guthrie. NTREIS
- $4,990,0004 bd5 ba5.7k sqft2000 White Wing Cv, Westlake, TX 76262For SaleMLS ID #21243704, Crystal Shiner. NTREIS
- $5,195,0003 bd5 ba4.7k sqft2317 Cedar Elm Ter, Westlake, TX 76262For SaleMLS ID #21316268, Susan Mathews. NTREIS
- $3,875,0005 bd7 ba5.5k sqft601 Pemberton Dr, Southlake, TX 76092For SaleMLS ID #21302356, Jeannie Anderson. NTREIS
