ESTIMATED FOR COMPLETION IN DECEMEBER 2026! Situated on a sought after corner lot, this exceptional 1.11 acre estate offers a rare opportunity to own a luxury new construction home in the heart of Southlake. This stunning residence will feature 6,704 square feet of thoughtfully designed living space and 8,757 square feet under roof, including a spacious 4 car garage. The floor plan includes 5 spacious bedrooms, 5 full bathrooms, and 2 additional half baths, along with a dedicated study, gym, media room, and game room, perfect for both everyday living and entertaining. The home will showcase high end finishes, premium appliances, and architectural details throughout, including two staircases with one featuring a striking floating design. Step outside to your private backyard retreat complete with a pool, spa, and fire pit area, with NO HOA, offering both privacy and flexibility. Buyers who secure the home early in the build process will have the opportunity to personalize select finishes and design elements. Ideally located in Southlake and zoned for both Keller ISD and Southlake Carroll ISD. Just minutes from DFW Airport, upscale shopping, and fine dining, this property combines convenience with privacy and space.
New construction
$4,625,000
102 Jellico Cir, Southlake, TX 76092
5beds
6,704sqft
Single Family Residence
Built in 2026
1.11 Acres Lot
$4,438,800 Zestimate®
$690/sqft
$-- HOA
What's special
High end finishesPrivate backyard retreatDedicated studyPremium appliancesFire pit areaCorner lotGame room
- 42 days |
- 456 |
- 24 |
Zillow last checked:
Listing updated:
Listed by:
Alexandra Selders 0766196 469-734-2335,
Monument Realty 214-705-7827
Source: NTREIS,MLS#: 21323700
Facts & features
Interior
Bedrooms & bathrooms
- Bedrooms: 5
- Bathrooms: 7
- Full bathrooms: 5
- 1/2 bathrooms: 2
Primary bedroom
- Level: First
- Dimensions: 15 x 20
Bedroom
- Level: First
- Dimensions: 13 x 14
Bedroom
- Level: Second
- Dimensions: 17 x 13
Bedroom
- Level: Second
- Dimensions: 14 x 14
Bedroom
- Level: Second
- Dimensions: 13 x 16
Dining room
- Level: First
- Dimensions: 13 x 16
Game room
- Level: Second
- Dimensions: 20 x 18
Living room
- Level: First
- Dimensions: 20 x 21
Media room
- Level: First
- Dimensions: 15 x 18
Office
- Level: First
- Dimensions: 12 x 14
Heating
- Fireplace(s)
Appliances
- Included: Built-In Gas Range, Built-in Coffee Maker, Built-In Refrigerator, Dishwasher, Disposal, Gas Oven, Gas Range, Microwave, Range, Some Commercial Grade, Vented Exhaust Fan
Features
- Built-in Features
- Flooring: Carpet, Ceramic Tile
- Has basement: No
- Number of fireplaces: 1
- Fireplace features: Outside
Interior area
- Total interior livable area: 6,704 sqft
Video & virtual tour
Property
Parking
- Total spaces: 4
- Parking features: Garage
- Attached garage spaces: 4
Features
- Levels: Two
- Stories: 2
- Patio & porch: Covered, Deck
- Exterior features: Fire Pit
- Pool features: Gunite, Heated, In Ground, Outdoor Pool, Other, Pool, Pool/Spa Combo
Lot
- Size: 1.11 Acres
- Dimensions: 143 x 311
Details
- Parcel number: 01449001
- Other equipment: Home Theater
Construction
Type & style
- Home type: SingleFamily
- Architectural style: Mid-Century Modern,Detached
- Property subtype: Single Family Residence
- Attached to another structure: Yes
Materials
- Other
- Foundation: Pillar/Post/Pier, Slab
- Roof: Metal
Condition
- New construction: Yes
- Year built: 2026
Utilities & green energy
- Sewer: Public Sewer
- Water: Public
- Utilities for property: Other, Sewer Available, Water Available
Community & HOA
Community
- Subdivision: Jellico Estates Sub
HOA
- Has HOA: No
Location
- Region: Southlake
Financial & listing details
- Price per square foot: $690/sqft
- Tax assessed value: $433,344
- Annual tax amount: $7,989
- Date on market: 7/7/2026
- Cumulative days on market: 43 days
Estimated market value
$4,438,800
$4.22M - $4.66M
$2,080/mo
Price history
| Date | Event | Price |
|---|---|---|
| 7/7/2026 | Listed for sale | $4,625,000+4.2%$690/sqft |
Source: NTREIS #21323700 Report a problem | ||
| 5/18/2026 | Listing removed | $4,440,000$662/sqft |
Source: NTREIS #21228176 Report a problem | ||
| 4/3/2026 | Listed for sale | $4,440,000+346.2%$662/sqft |
Source: NTREIS #21228176 Report a problem | ||
| 10/21/2025 | Sold | -- |
Source: NTREIS #20925611 Report a problem | ||
| 9/29/2025 | Pending sale | $995,000$148/sqft |
Source: NTREIS #20925611 Report a problem | ||
| 8/28/2025 | Contingent | $995,000$148/sqft |
Source: NTREIS #20925611 Report a problem | ||
| 5/24/2025 | Listed for sale | $995,000$148/sqft |
Source: NTREIS #20925611 Report a problem | ||
| 3/25/2025 | Listing removed | $995,000$148/sqft |
Source: NTREIS #20655424 Report a problem | ||
| 2/27/2025 | Listed for sale | $995,000$148/sqft |
Source: NTREIS #20655424 Report a problem | ||
| 2/15/2025 | Pending sale | $995,000$148/sqft |
Source: NTREIS #20655424 Report a problem | ||
| 10/10/2024 | Price change | $995,000-9.5%$148/sqft |
Source: NTREIS #20655424 Report a problem | ||
| 6/26/2024 | Listed for sale | $1,100,000$164/sqft |
Source: NTREIS #20655424 Report a problem | ||
Public tax history
| Year | Property taxes | Tax assessment |
|---|---|---|
| 2025 | $7,989 -5.5% | $433,344 -4% |
| 2024 | $8,452 -1.8% | $451,400 |
| 2023 | $8,611 +19.3% | $451,400 +38.3% |
| 2022 | $7,218 -4.6% | $326,400 |
| 2021 | $7,565 -3% | $326,400 |
| 2020 | $7,795 -0.8% | $326,400 |
| 2019 | $7,856 +127.7% | $326,400 +141.3% |
| 2018 | $3,451 +33.2% | $135,240 +35.2% |
| 2017 | $2,590 -0.7% | $100,000 |
| 2016 | $2,609 -1.3% | $100,000 |
| 2015 | $2,643 | $100,000 |
| 2014 | $2,643 | $100,000 |
| 2013 | -- | $100,000 |
| 2012 | -- | $100,000 |
| 2011 | -- | $100,000 |
| 2010 | -- | $100,000 |
| 2009 | -- | $100,000 |
| 2008 | -- | $100,000 +100% |
| 2007 | -- | $50,000 |
| 2006 | -- | $50,000 +25% |
| 2005 | -- | $40,000 |
| 2004 | -- | $40,000 |
| 2003 | -- | $40,000 |
| 2002 | -- | $40,000 |
| 2001 | -- | $40,000 |
| 2000 | -- | $40,000 |
Find assessor info on the county website
Monthly payment
Est. payment
Payment breakdown
Explore the cost of this home by adjusting the details. Changes won't be saved.Climate risks
Neighborhood: 76092
Nearby schools
GreatSchools rating
- 8/10Florence Elementary SchoolGrades: PK-4Distance: 0.5 mi
- 8/10Keller Middle SchoolGrades: 7-8Distance: 3.1 mi
- 8/10Keller High SchoolGrades: 9-12Distance: 2.4 mi
Schools provided by the listing agent
- Elementary: Florence
- Middle: Keller
- High: Keller
- District: Keller ISD
Source: NTREIS. This data may not be complete. We recommend contacting the local school district to confirm school assignments for this home.
- $778,3003 bd2 ba1.9k sqft106 Jellico Cir, Southlake, TX 76092Off Market
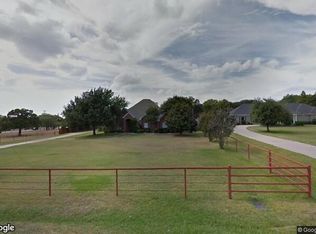
- $705,4003 bd2 ba2.3k sqft110 Jellico Cir, Southlake, TX 76092Off Market
- $2,995,0005 bd4 ba3.4k sqft2740 W Southlake Blvd, Southlake, TX 76092For Sale
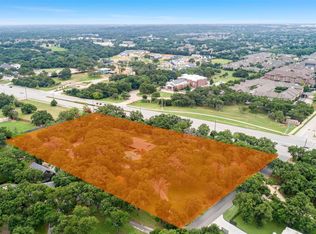
- $1-- bd-- ba-- sqft110 Stony Brook Way, Southlake, TX 76092Off Market
- $1-- bd-- ba-- sqft100 Stony Brook Way, Southlake, TX 76092Off Market
- $1-- bd-- ba-- sqft102 Stony Brook Way, Southlake, TX 76092Off Market
- $--3 bd2 ba2.2k sqft2608 W Southlake Blvd, Southlake, TX 76092Sold
- $1-- bd-- ba-- sqft101 Stony Brook Way, Southlake, TX 76092Off Market
A local agent can set up tours, give advice and negotiate with sellers.
Similar homes
- $3,750,0005 bd7 ba6.4k sqft1029 Shady Oaks Dr, Southlake, TX 76092For Sale
 MLS ID #21341749, Connie Zhang. NTREIS
 - $3,325,0004 bd7 ba5.6k sqft2500 Park Grove Loop, Southlake, TX 76092For Sale
 MLS ID #21279713, Elyse Guthrie. NTREIS
 - $4,269,0006 bd7 ba7.3k sqft705 Stacy Dr, Southlake, TX 76092For Sale
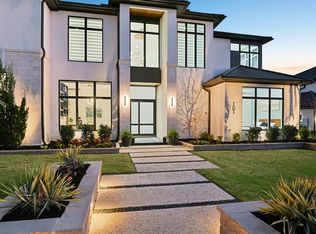 MLS ID #21204233, Randy White. NTREIS
 - $3,220,0005 bd6 ba5.2k sqft2620 Park Grove Loop, Southlake, TX 76092For Sale
 MLS ID #21324234, Maggie Seipel. NTREIS
 - $4,450,0005 bd6 ba5.7k sqft4413 Saddleback Ln, Southlake, TX 76092For SaleMLS ID #21265518, Susan Mathews. NTREIS
- $4,699,0005 bd6 ba6.5k sqft4509 Saddleback Ln, Southlake, TX 76092New ConstructionMLS ID #21209803, Dona Robinson. NTREIS
- $3,265,0005 bd6 ba5.2k sqft2400 Oak Bend Ct, Southlake, TX 76092For SaleMLS ID #21352832, Andrea Miranda. NTREIS
- $3,099,0005 bd7 ba6.3k sqft1008 Lexington Ter, Southlake, TX 76092For SaleMLS ID #21321721, Lacy Milani-Ingalls. NTREIS
- $4,499,0005 bd6 ba5.9k sqft4209 Rainey Ct, Southlake, TX 76092New ConstructionMLS ID #21025365, Sierra Maykus. NTREIS
- $4,349,0004 bd7 ba7.1k sqft2021 Granada Trl, Roanoke, TX 76262For SaleMLS ID #21312000, Kelly Marcontell. NTREIS
- $2,600,0005 bd6 ba5.7k sqft1010 Ashlawn Dr, Southlake, TX 76092For SaleMLS ID #21341368, Bryanna Roop. NTREIS
- $4,495,0004 bd6 ba6.2k sqft1400 Fountain Grass Ct, Westlake, TX 76262For SaleMLS ID #21311974, Jason Castro. NTREIS
- $3,795,0006 bd8 ba9.6k sqft509 King Ranch Rd, Southlake, TX 76092For SaleMLS ID #21190279, Erin Lind. NTREIS
- $3,875,0005 bd7 ba5.5k sqft601 Pemberton Dr, Southlake, TX 76092For SaleMLS ID #21302356, Jeannie Anderson. NTREIS
- $2,399,0004 bd6 ba5.3k sqft1584 Randol Mill Ave, Southlake, TX 76092For SaleMLS ID #21257687, Yolanda Valverde. NTREIS
- $2,400,0005 bd5 ba5.8k sqft613 Silver Spur Dr, Southlake, TX 76092For SaleMLS ID #21338285, Prince Whiting IV. NTREIS
- $2,495,0005 bd5 ba5.3k sqft132 Londonberry Ter, Southlake, TX 76092For SaleMLS ID #21286166, Lori Anderson Stokes. NTREIS
- $4,990,0004 bd5 ba5.7k sqft2000 White Wing Cv, Westlake, TX 76262For SaleMLS ID #21243704, Crystal Shiner. NTREIS
- $2,650,0005 bd6 ba4.9k sqft516 Cascade Springs Dr, Southlake, TX 76092For SaleMLS ID #21300826, Traci Fradkin. NTREIS
- $2,499,9995 bd6 ba5.6k sqft808 Charleston Dr, Southlake, TX 76092For SaleMLS ID #21230276, John Weber. NTREIS
