Make your new home dreams a reality with the innovative Ridgeford floor plan by David Weekley Homes of Atlanta. The open-concept gathering spaces on the first floor offer elegant opportunities to apply your interior decor style. Culinary masterpieces and quick, easy meals are equally suited to the gourmet kitchen, which includes a center island overlooking the home's sunny living area. A game room, hobby workshop, or home office will be right at home in the study. Both secondary bedrooms are designed with individual privacy and design versatility in mind. Your sensational Owner's Retreat includes an en suite bathroom and walk-in closet. How do you imagine your #LivingWeekley experience in this new home in Woodstock, GA?
Pending
$761,147
310 Strawberry Ln, Woodstock, GA 30189
4beds
2,709sqft
Single Family Residence
Built in 2026
8,712 Square Feet Lot
$655,600 Zestimate®
$281/sqft
$295/mo HOA
What's special
Hobby workshopHome officeCenter islandOpen-concept gathering spacesWalk-in closetEn suite bathroomGourmet kitchen
- 94 days
- 19
- 0
Zillow last checked:
Listing updated:
Listed by:
Beverly Davison 404-789-3033,
Weekley Homes Realty
Source: GAMLS,MLS#: 10815428
Facts & features
Interior
Bedrooms & bathrooms
- Bedrooms: 4
- Bathrooms: 3
- Full bathrooms: 3
- Main level bathrooms: 2
- Main level bedrooms: 3
Rooms
- Room types: Bonus Room, Family Room, Foyer, Great Room, Laundry, Office
Kitchen
- Features: Breakfast Area, Kitchen Island, Solid Surface Counters
Heating
- Central, Natural Gas
Cooling
- Central Air
Appliances
- Included: Dishwasher, Disposal
- Laundry: Other
Features
- High Ceilings, Master On Main Level, Other, Split Bedroom Plan, Tray Ceiling(s)
- Flooring: Carpet, Hardwood, Other, Tile
- Windows: Double Pane Windows
- Basement: None
- Has fireplace: No
- Common walls with other units/homes: No Common Walls
Interior area
- Total structure area: 2,709
- Total interior livable area: 2,709 sqft
- Finished area above ground: 2,709
- Finished area below ground: 0
Property
Parking
- Total spaces: 4
- Parking features: Attached, Garage, Garage Door Opener
- Has attached garage: Yes
Features
- Levels: Two
- Stories: 2
- Patio & porch: Patio
- Exterior features: Other
- Body of water: None
Lot
- Size: 8,712 Square Feet
- Features: Level, Other, Private
Details
- Parcel number: 0.0
Construction
Type & style
- Home type: SingleFamily
- Architectural style: Craftsman
- Property subtype: Single Family Residence
Materials
- Other
- Foundation: Slab
- Roof: Composition
Condition
- New Construction
- New construction: Yes
- Year built: 2026
Details
- Warranty included: Yes
Utilities & green energy
- Sewer: Public Sewer
- Water: Public
- Utilities for property: Cable Available, Electricity Available, High Speed Internet, Natural Gas Available, Phone Available, Sewer Available, Underground Utilities, Water Available
Green energy
- Green verification: HERS Index Score
- Energy efficient items: Appliances, Thermostat
Community & HOA
Community
- Features: Clubhouse, Gated, Pool, Retirement Community, Sidewalks, Street Lights, Walk To Schools, Near Shopping
- Security: Gated Community, Smoke Detector(s)
- Senior community: Yes
- Subdivision: Maple Grove at Towne Lake
HOA
- Has HOA: Yes
- Services included: Maintenance Grounds, Swimming, Tennis, Trash
- HOA fee: $3,540 annually
Location
- Region: Woodstock
Financial & listing details
- Price per square foot: $281/sqft
- Date on market: 7/30/2026
- Cumulative days on market: 73 days
- Listing agreement: Exclusive Right To Sell
- Electric utility on property: Yes
Estimated market value
$655,600
$623,000 - $688,000
$2,941/mo
Price history
| Date | Event | Price |
|---|---|---|
| 8/27/2026 | Pending sale | $761,147$281/sqft |
Source:  GAMLS #10815428 Report a problem | ||
| 7/30/2026 | Listed for sale | $761,147$281/sqft |
Source:  FMLS GA #7812940 Report a problem | ||
Public tax history
Tax history is unavailable.
Monthly payment
Est. payment
Payment breakdown
Explore the cost of this home by adjusting the details. Changes won't be saved.Climate risks
Neighborhood: 30189
Nearby schools
Schools provided by the listing agent
- Elementary: Clark Creek
- Middle: Booth
- High: Etowah
Source: GAMLS. This data may not be complete. We recommend contacting the local school district to confirm school assignments for this home.

Similar homes
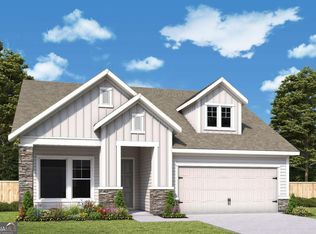
- $707,7043 bd3 ba2.2k sqft318 Strawberry Ln, Woodstock, GA 30189Active
 GAMLS
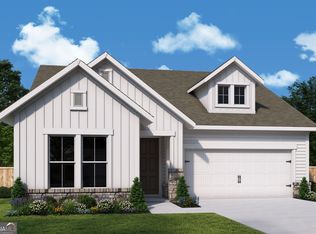
- $604,2322 bd2 ba1.6k sqft289 Strawberry Ln, Woodstock, GA 30189Active
 GAMLS
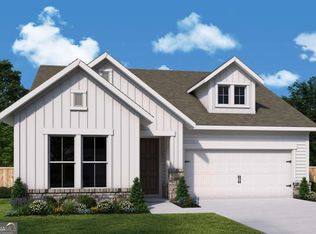
- $606,6043 bd2 ba1.6k sqft100 Tambourine Trl, Woodstock, GA 30189Active
 GAMLS
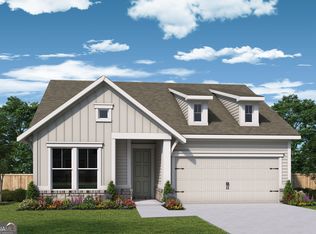
- $611,8692 bd2 ba1.8k sqft109 Tambourine Trl, Woodstock, GA 30189Active
 GAMLS
- $722,0004 bd4 ba3k sqft339 Beebalm St, Woodstock, GA 30188ActiveGAMLS
- $717,2044 bd4 ba3k sqft335 Beebalm St, Woodstock, GA 30188ActiveGAMLS
- $749,9904 bd4 ba3k sqft111 Wood Grove Ln, Canton, GA 30114ActiveMLS ID #10878328, Al Hencheck, HMS Real Estate. GAMLS
- $875,0004 bd3 ba2.9k sqft247 Wild Ginger Bnd, Woodstock, GA 30188ActiveGAMLS
- $728,9904 bd3 ba3.3k sqft123 Wood Grove Ln, Canton, GA 30114New Construction
 FMLS GA
- $849,2234 bd4 ba2.9k sqft2244 Ellis Mountain Dr, Marietta, GA 30064ActiveGAMLS
- $799,9904 bd3 ba3k sqft132 Wood Grove Ln, Canton, GA 30114New ConstructionFMLS GA
- $836,9625 bd5 ba3.2k sqft1212 Sterlington Dr, Canton, GA 30115ActiveMLS ID #10824671, Dallas Blanton, eXp Realty. GAMLS
- $738,0456 bd6 ba3.8k sqft424 Province Ct, Canton, GA 30115ActiveGAMLS
- $767,1853 bd2 ba2k sqft2031 Ripple Park Bnd, Canton, GA 30114ActiveMLS ID #10847001, Beverly Davison, Weekley Homes Realty. GAMLS
