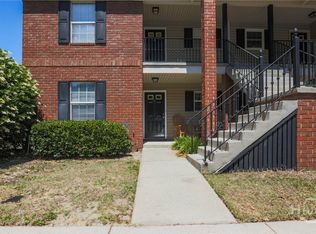
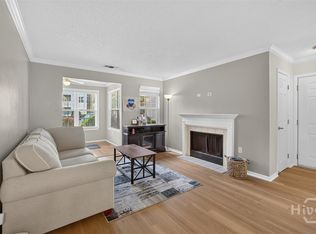
If you love the convenience of condo living-or you're ready to leave renting behind-take a look at 310 Tibet Ave #8. Now vacant and easy to show, this beautifully maintained upstairs corner unit is ready to welcome its next owner. Located in the gated Brockington Square community, this inviting condo offers 2 bedrooms, 2 full baths, and plenty of natural light from the additional corner-unit windows. The comfortable, flexible floor plan provides space for everyday living, guests, roommates, or a home office. Step outside to the screened porch, a relaxing spot for morning coffee or unwinding at the end of the day. The $229 monthly HOA fee supports the ease of low-maintenance condominium living. Investors may also appreciate that the community is currently below its rental limit, offering potential for rental use subject to HOA requirements and approval. Conveniently located near Georgia Southern University-Armstrong Campus, South University, Hunter Army Airfield, St. Joseph's/Candler and Memorial hospitals, with shopping, dining, fitness centers, and everyday conveniences nearby. The owner has moved into their new home, providing greater flexibility for showings. Schedule your private tour and see if 310 Tibet Ave #8 is the right fit for you!
Active
Price cut: $10K (8/26)
$205,000
310 Tibet Ave APT 8, Savannah, GA 31406
2beds
--sqft
Condominium
Built in 2001
-- sqft lot
$201,300 Zestimate®
$--/sqft
$229/mo HOA
What's special
Gated brockington square communityUpstairs corner unitComfortable flexible floor plan
- 206 days
- 53
- 2
Zillow last checked:
Listing updated:
Listed by:
Pamela Donlon 9123120106,
Realty One Group Inclusion
Source: GAMLS,MLS#: 10720031
Facts & features
Interior
Bedrooms & bathrooms
- Bedrooms: 2
- Bathrooms: 2
- Full bathrooms: 2
- Main level bathrooms: 2
- Main level bedrooms: 2
Rooms
- Room types: Laundry
Dining room
- Features: Dining Rm/Living Rm Combo
Kitchen
- Features: Breakfast Area, Pantry
Heating
- Central, Electric
Cooling
- Central Air, Electric
Appliances
- Included: Dishwasher, Electric Water Heater, Microwave, Stainless Steel Appliance(s)
- Laundry: In Hall
Features
- Walk-In Closet(s)
- Flooring: Carpet, Vinyl
- Basement: None
- Attic: Pull Down Stairs
- Has fireplace: No
- Common walls with other units/homes: 2+ Common Walls,End Unit,No One Above
Interior area
- Total structure area: 0
- Finished area above ground: 0
- Finished area below ground: 0
Property
Parking
- Total spaces: 2
- Parking features: Assigned
Features
- Levels: One,Two
- Stories: 2
- Patio & porch: Porch
- Exterior features: Balcony, Water Feature
- Fencing: Fenced,Privacy
- On waterfront: Yes
- Waterfront features: Pond
Lot
- Features: None
Details
- Parcel number: 20646 03025
- Special conditions: Covenants/Restrictions
Construction
Type & style
- Home type: Condo
- Architectural style: Traditional
- Property subtype: Condominium
- Attached to another structure: Yes
Materials
- Brick
- Foundation: Slab
- Roof: Composition
Condition
- Resale
- New construction: No
- Year built: 2001
Utilities & green energy
- Electric: 220 Volts
- Sewer: Public Sewer
- Water: Public
- Utilities for property: Cable Available, Electricity Available, Underground Utilities
Green energy
- Energy efficient items: Appliances, Thermostat
Community & HOA
Community
- Features: Gated, Sidewalks, Street Lights
- Security: Carbon Monoxide Detector(s), Gated Community, Smoke Detector(s)
- Subdivision: Brockington Square
HOA
- Has HOA: Yes
- Services included: Facilities Fee, Maintenance Structure, Maintenance Grounds, Management Fee, Pest Control, Private Roads, Reserve Fund
- HOA fee: $2,748 annually
Location
- Region: Savannah
Financial & listing details
- Tax assessed value: $205,100
- Annual tax amount: $2,362
- Date on market: 3/25/2026
- Cumulative days on market: 207 days
- Listing agreement: Exclusive Right To Sell
- Listing terms: Cash,Conventional,FHA,VA Loan
- Electric utility on property: Yes
Estimated market value
$201,300
$191,000 - $211,000
$1,480/mo
Price history
| Date | Event | Price |
|---|---|---|
| 8/26/2026 | Price change | $205,000-4.7% |
Source:  Hive MLS #SA351660 Report a problem Hive MLS #SA351660 Report a problem | ||
| 3/25/2026 | Listed for sale | $215,000+270.7% |
Source: Hive MLS #SA351660 Report a problem | ||
| 1/30/2013 | Sold | $58,000+57.6% |
Source: Hive MLS #SA103920 Report a problem | ||
| 7/3/2012 | Sold | $36,800-65.3% |
Source: Public Record Report a problem | ||
| 7/4/2008 | Sold | $106,000 |
Source: Hive MLS #SA47094 Report a problem | ||
Public tax history
| Year | Property taxes | Tax assessment |
|---|---|---|
| 2025 | $2,362 -0.6% | $82,040 +0.3% |
| 2024 | $2,377 +63.5% | $81,800 +64.4% |
| 2023 | $1,453 +21.2% | $49,760 +21.2% |
| 2022 | $1,199 +13.6% | $41,040 +19.9% |
| 2021 | $1,055 -1.5% | $34,240 +0.9% |
| 2020 | $1,071 +13.4% | $33,920 +13.4% |
| 2019 | $945 -28.9% | $29,920 +3.3% |
| 2018 | $1,329 +2.1% | $28,960 -1.9% |
| 2017 | $1,302 +7.9% | $29,520 +2.6% |
| 2016 | $1,208 +0.9% | $28,760 +19.8% |
| 2015 | $1,196 | $24,000 -36.8% |
| 2006 | -- | $38,000 +4.4% |
| 2005 | -- | $36,400 +7.1% |
| 2003 | -- | $34,000 |
| 2002 | -- | $34,000 |
Find assessor info on the county website
Monthly payment
Est. payment
Payment breakdown
Explore the cost of this home by adjusting the details. Changes won't be saved.Climate risks
Neighborhood: Leeds Gate/Colonial Village/Hunters Chase
Nearby schools
Schools provided by the listing agent
- Elementary: Largo Tibet
- Middle: Bartlett
- High: Windsor Forest
Source: GAMLS. This data may not be complete. We recommend contacting the local school district to confirm school assignments for this home.
Similar homes
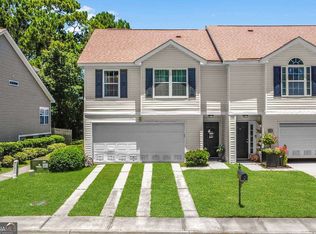
- $199,0002 bd2 ba1k sqft211 Edgewater Road #41, Savannah, GA 31406For Sale
 MLS ID #SA354327, Kenneth R. Sadler, Keller Williams Coastal Area P. Hive MLS
 - $215,5002 bd2 ba1.1k sqft12300 Apache Avenue #114 + Garage D5, Savannah, GA 31419For Sale
 MLS ID #SA360955, Karen S. Oldland, Seaport Real Estate Group. Hive MLS
 - $190,0002 bd2 ba1.2k sqft12300 Apache Avenue #1705, Savannah, GA 31419For Sale
 MLS ID #SA359194, Deborah Haupt, Keller Williams Coastal Area P. Hive MLS
 - $206,0002 bd2 ba1k sqft52 Orchid Ln, Savannah, GA 31419Active
 MLS ID #10803594, Brandon Fargo, Keller Williams Realty Coastal. GAMLS
 - $225,0003 bd3 ba1.5k sqft455 Mall Boulevard #6, Savannah, GA 31406For SaleMLS ID #SA356006, Heather Murphy, Keller Williams Coastal Area P. Hive MLS
- $189,0002 bd2 ba1.2k sqft12300 Apache Ave APT 704, Savannah, GA 31419ActiveMLS ID #10642589, Arnetta Gibert, Coldwell Banker Access Realty. GAMLS
- $234,9003 bd1 ba1.1k sqft4 Lucian Cir, Savannah, GA 31406ActiveMLS ID #10783142, Zacker Hannon, Next Move Real Estate. GAMLS
- $199,7002 bd3 ba1.3k sqft15 Hidden Lake Court, Savannah, GA 31419For SaleMLS ID #SA355447, Tammie Bryan, Next Move Real Estate LLC. Hive MLS
- $199,9002 bd2 ba900 sqft401 N Cromwell Rd APT T6, Savannah, GA 31410ActiveMLS ID #10728465, Jennifer Ford, eXp Realty. GAMLS
- $211,8002 bd2 ba1.2k sqft92 Hidden Lake Court, Savannah, GA 31419For SaleMLS ID #SA351196, Kyndal Mixon, Better Homes and Gardens Real. Hive MLS
- $210,0002 bd3 ba1.5k sqft25 Vernon River Drive, Savannah, GA 31419For SaleMLS ID #SA361749, Stewart Marshall, Daniel Ravenel SIR. Hive MLS
- $159,9002 bd2 ba1.2k sqft12300 Apache Avenue #1711, Savannah, GA 31419For SaleMLS ID #SA357362, Jeffrey D. Rayno, NorthGroup Real Estate, Inc.. Hive MLS
- $169,0002 bd2 ba917 sqft12510 White Bluff Road #904, Savannah, GA 31419For SaleMLS ID #SA356552, Kristin Hudson, Frank Moore & Company, LLC. Hive MLS
- $200,0002 bd1 ba846 sqft2019 McLeod Street, Savannah, GA 31405For SaleMLS ID #SA363711, Christopher Lee, Next Move Real Estate LLC. Hive MLS
- $210,0002 bd2 ba900 sqft401 N Cromwell Road #J7, Savannah, GA 31410For SaleMLS ID #SA360345, Tiffany M. Wolfe, McIntosh Realty Team LLC. Hive MLS
- $199,9003 bd1 ba864 sqft1907 Mitchell Street, Savannah, GA 31405For SaleMLS ID #SA354709, Victoria Williams Adcock, Seaport Real Estate Group. Hive MLS
- $305,0003 bd2 ba1.3k sqft204 Kevin Drive, Savannah, GA 31406For SaleMLS ID #SA352996, Sarah Poulos, Keller Williams Coastal Area P. Hive MLS
- $197,9002 bd1 ba1k sqft1304 Walden Park Drive, Savannah, GA 31410For SaleMLS ID #SA349881, Mary H. Smith, Keller Williams Coastal Area P. Hive MLS
- $240,0002 bd3 ba1.3k sqft777 King George Boulevard #38, Savannah, GA 31419For SaleMLS ID #SA362800, Marjorie Wester, Keller Williams Coastal Area P. Hive MLS
- $153,9002 bd2 ba917 sqft12510 White Bluff Road #1302, Savannah, GA 31419For SaleMLS ID #SA356392, Maranda L. Alford, Frank Moore & Company, LLC. Hive MLS
