Welcome to The Humber by Ascot Homes, a charming and versatile single-family home nestled in the gated Oakmont community. Step inside from the inviting front porch and you’ll immediately notice the thoughtful layout. To one side is a staircase leading to the upper level, and to the other, a spacious downstairs bedroom with an adjacent full bathroom—ideal for guests, extended family, a home office, or creative flex space. Continue through the main level into the bright and open living room, kitchen, and dining nook. Upstairs, enjoy a versatile open loft that adds flexible space for relaxing, working, or playing. Two additional bedrooms share a full bathroom, while the upstairs laundry room provides added convenience. The real showstopper, however, is the private owner’s suite. With a spacious bedroom, expansive walk-in closet, and bath featuring dual vanity sinks, a walk-in shower, linen closet, and separate water closet—this suite is a peaceful retreat at the end of every day. Enjoy community amenities including a clubhouse and swimming pool—all just a short drive to Ft. Liberty and with NO CITY TAXES! $10,000 use as you choose, fridge and blinds with preferred lender!
Sold for $379,000
$379,000
310 Travelers Way, Lillington, NC 27546
4beds
2,383sqft
Single Family Residence
Built in 2026
0.54 Acres Lot
$377,300 Zestimate®
$159/sqft
$2,300 Estimated rent
Home value
$377,300
$355,000 - $404,000
$2,300/mo
Zestimate® history
Owner options
List your home for rent
$2,300/mo
Rent Zestimate®
Find your next renter with Zillow Rental Manager. Plus, with online applications, you can quickly screen prospective tenants – for free.
$2,300/mo
Rent Zestimate®
Refinance and save
$2,733/mo
Est. payment
Refinancing to a lower rate could help reduce your monthly payments and save thousands over the life of the loan.
$2,733/mo
Est. payment
Explore your selling options
Work with a Zillow partner agent
Leverage their expertise and Zillow's premium Showcase listings to get your home seen by more buyers.
Get startedList with your own agent
Get your home in front of millions of buyers by listing it on Zillow.
Learn how to do itSell it yourself
Take full control of how buyers see your home on Zillow by listing For Sale by Owner (FSBO).
List your homeWhat's special
Inviting front porchVersatile open loftWalk-in showerSeparate water closetLinen closetExpansive walk-in closetTwo additional bedrooms
Zillow last checked:
Listing updated:
Listed by:
SHERRA SHAHEEN,
AC REALTY
Bought with:
CYNDI DIAMOND, 318985
BHHS PINEHURST REALTY GROUP
Source: LPRMLS,MLS#: 755646 Originating MLS: Longleaf Pine Realtors
Originating MLS: Longleaf Pine RealtorsFacts & features
Interior
Bedrooms & bathrooms
- Bedrooms: 4
- Bathrooms: 3
- Full bathrooms: 3
Heating
- Electric, Forced Air
Cooling
- Central Air, Electric
Appliances
- Included: Dishwasher, Free-Standing Electric Range, Microwave
- Laundry: Washer Hookup, Dryer Hookup, Upper Level
Features
- Double Vanity, Granite Counters, Loft, Walk-In Closet(s), Walk-In Shower
- Flooring: Carpet, Luxury Vinyl Plank
- Basement: None
- Number of fireplaces: 1
- Fireplace features: Electric, None
Interior area
- Total interior livable area: 2,383 sqft
Property
Parking
- Total spaces: 2
- Parking features: Attached, Garage
- Attached garage spaces: 2
Features
- Levels: Two
- Stories: 2
- Patio & porch: Covered, Porch
- Exterior features: Playground
Lot
- Size: 0.54 Acres
Details
- Parcel number: 0507646491.000
- Special conditions: None
Construction
Type & style
- Home type: SingleFamily
- Architectural style: Two Story
- Property subtype: Single Family Residence
Materials
- Vinyl Siding
Condition
- New Construction
- New construction: Yes
- Year built: 2026
Details
- Warranty included: Yes
Utilities & green energy
- Sewer: Septic Tank
- Water: Public
Community & HOA
Community
- Features: Clubhouse, Gated
- Security: Gated Community
- Subdivision: Oakmont
HOA
- Has HOA: Yes
- HOA fee: $420 annually
- HOA name: Oakmont Poa
Location
- Region: Lillington
Financial & listing details
- Price per square foot: $159/sqft
- Date on market: 1/12/2026
- Cumulative days on market: 36 days
- Listing terms: Cash,New Loan
- Inclusions: Range, dishwasher, microwave
- Exclusions: none
- Ownership: Less than a year
- Road surface type: Paved
Price history
| Date | Event | Price |
|---|---|---|
| 3/13/2026 | Sold | $379,000$159/sqft |
Source:  LPRMLS #755646 Report a problem LPRMLS #755646 Report a problem | ||
| 2/17/2026 | Pending sale | $379,000$159/sqft |
Source: LPRMLS #755646 Report a problem | ||
| 2/12/2026 | Price change | $379,000+0.8%$159/sqft |
Source: LPRMLS #755646 Report a problem | ||
| 1/12/2026 | Listed for sale | $375,999$158/sqft |
Source: LPRMLS #755646 Report a problem | ||
Public tax history
Tax history is unavailable.
Neighborhood: 27546
Nearby homes
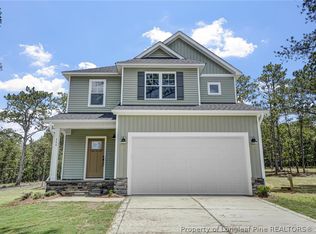
- $332,3503 bd3 ba1.8k sqft348 Travelers Way, Lillington, NC 27546New Construction
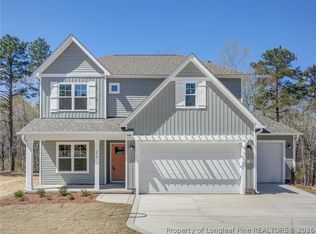
- $404,3444 bd3 ba2.3k sqft279 Travelers Way, Lillington, NC 27546New Construction
- $379,2015 bd3 ba2.3k sqft270 Travelers Way, Lillington, NC 27546New Construction

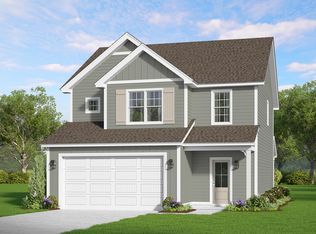
- $338,9953 bd3 ba1.8k sqft355 Travelers Way, Lillington, NC 27546New Construction
- $319,9004 bd3 ba2k sqft254 Traveller Way, Raeford, NC 28376New Construction
- $383,2844 bd3 ba2.3k sqft252 Travelers Way, Lillington, NC 27546New Construction
- $379,9994 bd3 ba2.3k sqft227 Travelers Way, Lillington, NC 27546Pending
- $340,1844 bd3 ba1.9k sqft234 Travelers Way, Lillington, NC 27546New Construction
Nearby schools
GreatSchools rating
- NAAnderson Creek PrimaryGrades: PK-2Distance: 4.7 mi
- 7/10Western Harnett MiddleGrades: 6-8Distance: 0.8 mi
- 3/10Western Harnett HighGrades: 9-12Distance: 0.5 mi
Schools provided by the listing agent
- Elementary: South Harnett Elementary School
- Middle: Western Harnett Middle School
- High: Western Harnett High School
Source: LPRMLS. This data may not be complete. We recommend contacting the local school district to confirm school assignments for this home.
Get a cash offer in 3 minutes
Find out how much your home could sell for in as little as 3 minutes with a no-obligation cash offer.
Estimated market value
$377,300
Get a cash offer in 3 minutes
Find out how much your home could sell for in as little as 3 minutes with a no-obligation cash offer.
Estimated market value
$377,300
- North Carolina
- Harnett County
- Lillington
- 27546
- 310 Travelers Way
Nearby cities
Nearby zip codes
Other Lillington Topics
