Skip main navigation
Off market
  • $680,800

    310 Turnberry Dr, Norwalk, IA 50211

    5beds
    4,112sqft
    Residential
    Built in 2004
    0.39 Acres Lot
    $680,800 Zestimate®
    $166/sqft
    $3,275 Estimated rent

    Home value

    $680,800

    $647,000 - $722,000

    $3,275/mo

    Zestimate® history
    Loading
    Loading...

    Owner options

    List your home for rent

    $3,275/mo

    Rent Zestimate®

    Find your next renter with Zillow Rental Manager. Plus, with online applications, you can quickly screen prospective tenants – for free.

    Learn more

    $3,275/mo

    Rent Zestimate®

    Refinance and save

    $3,758/mo

    Est. payment

    Refinancing to a lower rate could help reduce your monthly payments and save thousands over the life of the loan.

    See today's rates

    $3,758/mo

    Est. payment

    Explore your selling options

    Work with a Zillow partner agent

    Leverage their expertise and Zillow's premium Showcase listings to get your home seen by more buyers.

    Get started

    List with your own agent

    Get your home in front of millions of buyers by listing it on Zillow.

    Learn how to do it

    Sell it yourself

    Take full control of how buyers see your home on Zillow by listing For Sale by Owner (FSBO).

    List your home

    What's special

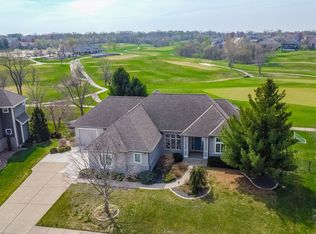
    ** Willing to work with Buyer's Agents ** You will love the layout of this family friendly, two story home with tons of upgrades! This move-in ready, 5 bedroom home sits on a quiet circle in the heart of Norwalk. The top two floors are 3,012 square feet with an additional 1,100 square feet of finished space in the lower level. The main floor features a bright, open floor plan with a two-sided fireplace, spacious family room, large kitchen with granite countertops, and a beautiful sunroom with gorgeous views of the golf course. You have the option of using the sunroom or the hearth area as either a dining room or sitting area. The entire main floor is filled with natural sunlight and is a great space for entertaining. The main floor also includes a large mudroom with lockers, cabinets, closet, and sink. The mudroom has entrances from both the garage and the backyard, which is perfect for a family with kids, to keep coats and shoes out of the rest of the house! The main floor also features an office with built in bookshelves, a half bath, and a large two-story foyer. Upstairs, there are 4 bedrooms including the master bedroom and bath, and another full bathroom. The laundry room is also conveniently located upstairs, and has a clothes chute from the master closet. The walkout basement includes a bedroom and bathroom, as well as a newly updated entertaining space, sunken family room, wet bar, and a bonus screened in porch! The radiant floor heat in the lower level keeps it warm and cozy all winter. Many other upgrades are featured in this house including central vac, a second air conditioner/furnace on the top floor to maintain a better sleeping climate, epoxy floors in the garage, easy maintenance landscaping with lighting, irrigation system, beautiful flagstone patio, an electric dog fence, Christmas lights, Pella windows, and spray foam insulation.

    This property is off market, which means it's not currently listed for sale or rent on Zillow. This may be different from what's available on other websites or public sources.

    Facts & features

    Interior

    Bedrooms & bathrooms
    • Bedrooms: 5
    • Bathrooms: 4
    • Full bathrooms: 2
    • 3/4 bathrooms: 1
    • 1/2 bathrooms: 1
    Heating
    • Forced air, Gas
    Cooling
    • Central
    Appliances
    • Included: Dishwasher, Garbage disposal, Microwave, Range / Oven, Refrigerator
    Features
    • Carpeting, Hardwood Floors, Smoke Detector, 2nd Flr Laundry, Wet Bar, Security System, Shades/Shutters, Drapes/Curtains, Central Vac, Tile Floors
    • Flooring: Tile, Carpet, Hardwood, Linoleum / Vinyl
    • Basement: Finished
    • Has fireplace: Yes
    Interior area
    • Total interior livable area: 4,112 sqft

    Property

    Parking
    • Total spaces: 3
    • Parking features: Garage - Attached
    Features
    • Exterior features: Stone, Cement / Concrete
    • Has view: Yes
    • View description: Park
    Lot
    • Size: 0.39 Acres
    Details
    • Parcel number: 63170030310

    Construction

    Type & style
    • Home type: SingleFamily
    • Property subtype: Residential
    Materials
    • Frame
    • Foundation: Concrete
    • Roof: Asphalt
    Condition
    • Year built: 2004

    Utilities & green energy

    • Sewer: City

    Community & HOA

    HOA
    • Has HOA: Yes
    • HOA fee: $29 monthly
    Location
    • Region: Norwalk

    Financial & listing details

    • Price per square foot: $166/sqft
    • Tax assessed value: $680,700
    • Annual tax amount: $11,296

    Price history

    DateEventPrice
    9/25/2020Sold$532,500-2.3%$129/sqft
    Source: DMMLS #605226 Report a problem
    8/13/2020Pending sale$545,000$133/sqft
    Source: RE/MAX Concepts #605226 Report a problem
    6/25/2020Price change$545,000-0.9%$133/sqft
    Source: RE/MAX Concepts #605226 Report a problem
    5/14/2020Listed for sale$550,000-1.7%$134/sqft
    Source: RE/MAX Concepts #605226 Report a problem
    8/25/2019Listing removed$559,500$136/sqft
    Source: Owner Report a problem
    5/27/2019Price change$559,500-3.5%$136/sqft
    Source: Owner Report a problem
    4/14/2019Listed for sale$579,500-1.8%$141/sqft
    Source: Owner Report a problem
    11/8/2018Listing removed$589,900$143/sqft
    Source: Owner Report a problem
    8/10/2018Price change$589,900-3.5%$143/sqft
    Source: Owner Report a problem
    6/25/2018Listed for sale$611,500+12.2%$149/sqft
    Source: Owner Report a problem
    1/5/2018Listing removed$545,000$133/sqft
    Source: Owner Report a problem
    12/31/2017Listed for sale$545,000$133/sqft
    Source: Owner Report a problem

    Public tax history

    YearProperty taxesTax assessment
    2025$11,296 +0.1%$680,700 +11.6%
    2024$11,280 -3.9%$609,700
    2023$11,738 +0.3%$609,700 +14.2%
    2022$11,700 +6.4%$533,700
    2021$10,992 +1.6%$533,700 +14.8%
    2020$10,821 +2.3%$464,700
    2019$10,579 -4.6%$464,700 +6%
    2018$11,094 +8.2%$438,600
    2017$10,254 -6.8%--
    2016$11,008 $458,100
    2015$11,008 --
    2014$11,008 +12.5%$433,700
    2013$9,788 +2.3%--
    2012$9,568 +3.4%--
    2011$9,252 +28.9%--
    2010$7,180 -6.5%--
    2009$7,682 -8.5%--
    2008$8,392 +5.5%--
    2007$7,958 --
    Find assessor info on the county website

    Neighborhood: 50211

    Nearby schools

    GreatSchools rating
    Schools provided by the listing agent
    • District: Norwalk

    Source: The MLS. This data may not be complete. We recommend contacting the local school district to confirm school assignments for this home.

    Get pre-qualified for a loan
    At Zillow Home Loans, we can pre-qualify you in as little as 5 minutes with no impact to your credit score.

    An equal housing lender. NMLS #10287.

    Sell for more on Zillow
    Get a Zillow Showcase℠ listing at no additional cost and you could sell for .
    $680,800
    2% more
    +$13,616
    With Zillow Showcase(estimated)
    $694,416
