Skip main navigation
Off market
  • $634,100

    310 Upper Boiceville Rd, Olive, NY 12412

    3beds
    1,800sqft
    SingleFamily
    Built in 2004
    2.34 Acres Lot
    $634,100 Zestimate®
    $352/sqft
    $3,934 Estimated rent

    Home value

    $634,100

    $596,000 - $678,000

    $3,934/mo

    Zestimate® history
    Loading
    Loading...

    Owner options

    List your home for rent

    $3,934/mo

    Rent Zestimate®

    Find your next renter with Zillow Rental Manager. Plus, with online applications, you can quickly screen prospective tenants – for free.

    Learn more

    $3,934/mo

    Rent Zestimate®

    Refinance and save

    $4,416/mo

    Est. payment

    Refinancing to a lower rate could help reduce your monthly payments and save thousands over the life of the loan.

    See today's rates

    $4,416/mo

    Est. payment

    Explore your selling options

    Work with a Zillow partner agent

    Leverage their expertise and Zillow's premium Showcase listings to get your home seen by more buyers.

    Get started

    List with your own agent

    Get your home in front of millions of buyers by listing it on Zillow.

    Learn how to do it

    Sell it yourself

    Take full control of how buyers see your home on Zillow by listing For Sale by Owner (FSBO).

    List your home

    What's special

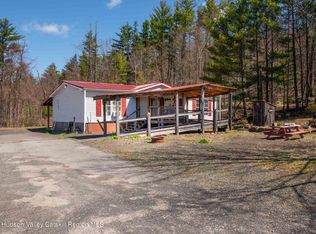
    Stunning mountain views abound from this modern log sided home situated on 2.34 wooded acres. With the home built into a hill, the main level is ground level accessible on one end and elevated at the other. A long, wrap around porch with Southern exposure leads from the upper driveway area to an oversized elevated deck which provides a large area for entertaining, or just relaxing, and to take in the expansive, year-round views of the mountains. In the winter the views open up even more showcasing the reservoir and Traver Hollow bridge. Off the side of home is a cascade of beautiful boulders which once housed a water feature. Trail off the deck and head to your own mini vineyard, fantastic setting seldomly found. A stargazing delight at night, and an authentic Catskill view during the day. The main entrance off the deck leads into an oversized family room with wood ceilings and floors, a wood stove and large windows which provide 180 degree views. The open layout with vaulted wood beam ceilings provides lots of light, an open, airy feel and easy access to the living room with a large gas fireplace clad in stone, dining room and kitchen. Also on the main floor are 3 bedrooms and 2 bathrooms, one with an oversized soaking tub.

    This property is not currently displayed as for sale or rent on Zillow. This may be different from what's on other websites or public sources.

    Facts & features

    Interior

    Bedrooms & bathrooms
    • Bedrooms: 3
    • Bathrooms: 3
    • Full bathrooms: 3
    Heating
    • Forced air, Oil
    Cooling
    • Central
    Appliances
    • Included: Dishwasher, Dryer, Range / Oven, Refrigerator, Washer
    Features
    • SMOKE DETECTOR, CARBON MONOXIDE DETECTOR, INSULATED WINDOWS, WALK IN CLOSETS, INSULATED DOORS, MASTER BATH
    • Flooring: Carpet, Hardwood, Linoleum / Vinyl
    • Basement: Finished
    • Attic: stair/crawl
    • Has fireplace: Yes
    Interior area
    • Total interior livable area: 1,800 sqft

    Property

    Parking
    • Total spaces: 2
    • Parking features: Garage - Attached
    Features
    • Exterior features: Wood
    • Has view: Yes
    • View description: Territorial, Mountain
    Lot
    • Size: 2.34 Acres
    • Features: PRIVATE, SLOPE-MODERATE, SLOPE-GENTLY, LANDSCAPED, WOODED
    Details
    • Parcel number: 514000364153200

    Construction

    Type & style
    • Home type: SingleFamily
    Materials
    • Wood
    Condition
    • Year built: 2004

    Utilities & green energy

    • Sewer: SEPTIC-INGR.

    Community & HOA

    Location
    • Region: Olive

    Financial & listing details

    • Price per square foot: $352/sqft
    • Tax assessed value: $554,300

    Price history

    DateEventPrice
    12/18/2020Sold$464,000-3.1%$258/sqft
    Source: HVCRMLS #20204359 Report a problem
    10/13/2020Pending sale$479,000$266/sqft
    Source: Coldwell Banker Village Green #20204359 Report a problem
    10/8/2020Listed for sale$479,000$266/sqft
    Source: Coldwell Banker Village Green #20204359 Report a problem

    Public tax history

    YearProperty taxesTax assessment
    2025-- $554,300 +32%
    2024-- $419,900
    2023-- $419,900
    2022-- $419,900
    2021-- $419,900 +68.3%
    2020-- $249,500
    2019-- $249,500
    2018-- $249,500
    2017$4,394 $249,500 -7.4%
    2016-- $269,500 +175%
    2015-- $98,000
    2014-- $98,000
    2013-- $98,000
    2011-- $98,000 -8.1%
    2010-- $106,688
    2009-- $106,688
    2008-- $106,688
    2007-- $106,688
    2006-- $106,688
    Find assessor info on the county website

    Neighborhood: 12412

    Nearby schools

    GreatSchools rating
    Schools provided by the listing agent
    • District: Onteora Central

    Source: The MLS. This data may not be complete. We recommend contacting the local school district to confirm school assignments for this home.