Skip main navigation
Closed
  • $295,000

    3852 Route 28, Boiceville, NY 12412

    3beds
    1,188sqft
    Manufactured Home
    Built in 1989
    8.17 Acres Lot
    $-- Zestimate®
    $248/sqft
    $2,216 Estimated rent

    Home value

    Not available

    Estimated sales range

    Not available

    $2,216/mo

    Zestimate® history
    Loading
    Loading...

    Owner options

    List your home for rent

    $2,216/mo

    Rent Zestimate®

    Find your next renter with Zillow Rental Manager. Plus, with online applications, you can quickly screen prospective tenants – for free.

    Learn more

    $2,216/mo

    Rent Zestimate®

    Refinance and save

    $1,959/mo

    Est. payment

    Refinancing to a lower rate could help reduce your monthly payments and save thousands over the life of the loan.

    See today's rates

    $1,959/mo

    Est. payment

    Explore your selling options

    Work with a Zillow partner agent

    Leverage their expertise and Zillow's premium Showcase listings to get your home seen by more buyers.

    Get started

    List with your own agent

    Get your home in front of millions of buyers by listing it on Zillow.

    Learn how to do it

    Sell it yourself

    Take full control of how buyers see your home on Zillow by listing For Sale by Owner (FSBO).

    List your home

    What's special

    Water and heating facilitiesManufactured home
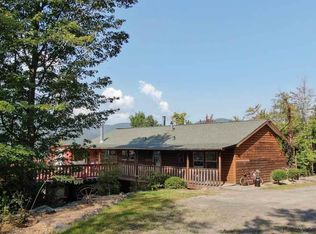
    **Unique 8-Acre Property with Versatile Workspaces** Flexible 8-acre property, previously utilized for parking excavation equipment and hosting a sawmill. This residential-zoned property offers an array of opportunities, making it a rare find in the market. It features a spacious three-bay ''barn'' totaling 3852 square feet, complete with water and heating facilities. Perfect for a wide range of home business activities, from similar truck and equipment parking to installation artists seeking a vast creative space. An additional 98'x49' covered shed with poured slab was the previous sawmill. With its unique layout and infrastructure, this property caters to both living and working needs. Embrace the convenience of seamlessly blending your personal and professional life in one location. The 1188 square foot manufactured home features 3 bedroom and two full baths and was fully remodeled in 2016. New roof in 2015. Septic pumped in 2023. Property has subdivision potential.. Buyer responsible for coordinating with town the Special Use Permit if needed. Set back and above Route 28- cannot be seen from road. Beautiful views of the surrounding mountains. Easy access to Ashokan Rail Trail, nature trails and ski slopes, trout fishing, water activities, groceries and numerous restaurants.

    Zillow last checked:

    Listing updated:

    Listed by:

    Ellen Osgood 845-430-0700,

    Coldwell Banker Village Green

    Bought with:

    Ellen Osgood, 40OS1104662

    Coldwell Banker Village Green

    Source: HVCRMLS,MLS#: 20242113MLS Logo

    Facts & features

    Interior

    Bedrooms & bathrooms
    • Bedrooms: 3
    • Bathrooms: 2
    • Full bathrooms: 2
    Heating
    • Forced Air, Oil
    Appliances
    • Included: Refrigerator, Electric Range, Dishwasher
    Features
    • Flooring: Simulated Wood
    • Has basement: No
    • Has fireplace: No
    Interior area
    • Total structure area: 1,188
    • Total interior livable area: 1,188 sqft
    • Finished area above ground: 1,188
    • Finished area below ground: 0

    Property

    Parking
    • Parking features: See Remarks
    Accessibility
    • Accessibility features: Accessible Approach with Ramp, Accessible Central Living Area
    Features
    • Levels: One
    • Stories: 1
    • Entry location: Front Door
    • Patio & porch: Covered, Porch
    • Has view: Yes
    • View description: Mountain(s), Panoramic
    Lot
    • Size: 8.17 Acres
    • Features: Cul-De-Sac
    Details
    • Additional structures: Barn(s), Covered Arena, Outbuilding, Residence, Shed(s), Storage, Workshop, Other, See Remarks
    • Parcel number: 36.4153.100
    • Zoning: 03-RE1
    • Zoning description: Residential 1 acre min.
    • Special conditions: Probate Listing

    Construction

    Type & style
    • Home type: MobileManufactured
    • Architectural style: Ranch
    • Property subtype: Manufactured Home
    Materials
    • Vinyl Siding
    • Foundation: Pillar/Post/Pier, Slab
    • Roof: Metal
    Condition
    • New construction: No
    • Year built: 1989

    Utilities & green energy

    • Electric: 200+ Amp Service
    • Sewer: Private Sewer
    • Water: Spring
    • Utilities for property: Natural Gas Available

    Community & neighborhood

    Location
    • Region: Olive

    Price history

    DateEventPrice
    5/16/2025Sold$295,000-40.9%$248/sqft
    Source: HVCRMLS #20242113 Report a problem
    11/7/2024Pending sale$499,000$420/sqft
    Source: HVCRMLS #20242113 Report a problem
    10/16/2024Contingent$499,000$420/sqft
    Source: HVCRMLS #20242113 Report a problem
    4/25/2024Listed for sale$499,000$420/sqft
    Source: HVCRMLS #20242113 Report a problem

    Public tax history

    YearProperty taxesTax assessment
    2023-- $224,300
    2022-- $224,300 +26%
    2021-- $178,000 +5%
    2020-- $169,500
    2019-- $169,500
    2018-- $169,500
    2017$6,890 $169,500
    2016-- $169,500 -38.4%
    2015-- $275,000
    2014-- $275,000
    2013-- $275,000
    2011-- $275,000 -10.3%
    2010-- $306,600
    2009-- $306,600
    2008-- $306,600
    2007-- $306,600
    2006-- $306,600

    Find assessor info on the county website

    Neighborhood: 12412

    Nearby schools

    GreatSchools rating
    Schools provided by the listing agent
    • Elementary: Woodstock K-3

    Source: HVCRMLS. This data may not be complete. We recommend contacting the local school district to confirm school assignments for this home.