Skip main navigation
Sold for $580,000
  • $580,000

    310 Varnum St NW #2, Washington, DC 20011

    2beds
    1,028sqft
    Townhouse
    Built in 1923
    -- sqft lot
    $575,300 Zestimate®
    $564/sqft
    $2,941 Estimated rent

    Home value

    $575,300

    $541,000 - $616,000

    $2,941/mo

    Zestimate® history
    Loading
    Loading...

    Owner options

    List your home for rent

    $2,941/mo

    Rent Zestimate®

    Find your next renter with Zillow Rental Manager. Plus, with online applications, you can quickly screen prospective tenants – for free.

    Learn more

    $2,941/mo

    Rent Zestimate®

    Refinance and save

    $2,766/mo

    Est. payment

    Refinancing to a lower rate could help reduce your monthly payments and save thousands over the life of the loan.

    See today's rates

    $2,766/mo

    Est. payment

    Explore your selling options

    Work with a Zillow partner agent

    Leverage their expertise and Zillow's premium Showcase listings to get your home seen by more buyers.

    Get started

    List with your own agent

    Get your home in front of millions of buyers by listing it on Zillow.

    Learn how to do it

    Sell it yourself

    Take full control of how buyers see your home on Zillow by listing For Sale by Owner (FSBO).

    List your home

    What's special

    Private en-suite bathOpen-concept layoutPrivate balconyGourmet kitchenWaterfall countertopsEuropean high-end cabinetsHigh-end porcelain tile
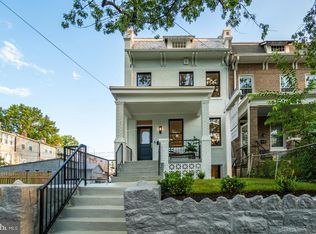
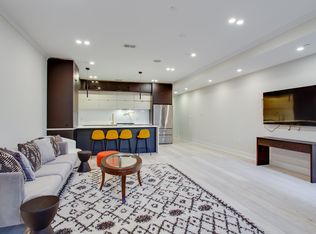
    Welcome to this stunning 2-bedroom, 2-bathroom condo at 310 Varnum St NW, offering approximately 1028 square feet of beautifully designed living space in the vibrant Petworth neighborhood. This brand-new, high-end construction by a trusted developer showcases modern finishes and thoughtful amenities throughout. The open-concept layout creates an inviting atmosphere, with a spacious living and dining area that flows seamlessly into the gourmet kitchen. The kitchen features European high-end cabinets, waterfall countertops, a striking stone backsplash, a 36-inch industrial range, and premium Thor and Bosch appliances—perfect for cooking and entertaining. Both bedrooms are thoughtfully designed, with the primary suite offering a private en-suite bath adorned with high-end porcelain tile and sleek fixtures. The second bedroom works well for guests, a home office, or additional living space, and is complemented by a second full bathroom with equally refined finishes. Outdoor living is a delight with a private balcony that extends your living space, perfect for morning coffee or evening relaxation. This condo offers premium features such as a pre-wired home audio system controllable via smartphone, a tankless water heater for uninterrupted hot water, multi-zoned HVAC with NEST controls, keyless entry, and security cameras for added peace of mind. Additional highlights include 9-inch wide wooden flooring, 8-foot designer doors, and low condo fees. Fantastic location, around the corner from President Lincoln Cottage House. Conveniently located just a 5 minute walk from the Petworth-Georgia Avenue Metro Station and 1.5 miles from the Columbia Heights Metro, this home offers easy access to popular dining and shopping along Georgia Avenue, green spaces, and local amenities. Hitchin' Post restaurant just a quick trot away! Experience modern elegance, convenience, and the charm of one of Washington, D.C.'s most sought-after neighborhoods at 310 Varnum St NW.

    Zillow last checked:

    Listing updated:

    Listed by:

    Dina Shaminova 202-640-8415,

    TTR Sothebys International Realty

    Bought with:

    Matthew Brown, SP200205525

    Keller Williams Capital Properties

    Source: Bright MLS,MLS#: DCDC2194754MLS Logo

    Facts & features

    Interior

    Bedrooms & bathrooms
    • Bedrooms: 2
    • Bathrooms: 2
    • Full bathrooms: 2
    • Main level bathrooms: 2
    • Main level bedrooms: 2
    Heating
    • Hot Water, Natural Gas
    Cooling
    • Central Air, Electric
    Appliances
    • Included: Electric Water Heater
    Features
    • 9'+ Ceilings, High Ceilings, Dry Wall
    • Flooring: Engineered Wood
    • Has basement: No
    • Has fireplace: No
    Interior area
    • Total structure area: 1,028
    • Total interior livable area: 1,028 sqft
    • Finished area above ground: 1,028

    Property

    Parking
    • Parking features: None
    Accessibility
    • Accessibility features: None
    Features
    • Levels: Four
    • Stories: 4
    • Exterior features: Balcony
    • Pool features: None
    Lot
    • Features: Unknown Soil Type
    Details
    • Additional structures: Above Grade
    • Parcel number: 3311//0068
    • Zoning: RF1
    • Special conditions: Standard

    Construction

    Type & style
    • Home type: Townhouse
    • Architectural style: Contemporary
    • Property subtype: Townhouse
    Materials
    • Brick
    • Foundation: Slab
    Condition
    • Excellent
    • New construction: No
    • Year built: 1923
    • Major remodel year: 2024

    Utilities & green energy

    • Sewer: Public Septic
    • Water: Public

    Community & neighborhood

    Location
    • Region: Washington
    • Subdivision: Petworth

    HOA & financial

    Other fees
    • Condo and coop fee: $142 monthly

    Other

    Other facts
    • Listing agreement: Exclusive Right To Sell
    • Listing terms: FHA,VA Loan,Conventional,Other
    • Ownership: Condominium

    Price history

    DateEventPrice
    5/27/2025Sold$580,000-1.7%$564/sqft
    Source: Bright MLS #DCDC2194754 Report a problem
    5/22/2025Pending sale$589,900$574/sqft
    Source: Bright MLS #DCDC2194754 Report a problem
    5/13/2025Contingent$589,900$574/sqft
    Source: Bright MLS #DCDC2194754 Report a problem
    4/10/2025Price change$589,900-1.7%$574/sqft
    Source: Bright MLS #DCDC2194754 Report a problem
    1/17/2025Listed for sale$599,900$584/sqft
    Source: Bright MLS #DCDC2172528 Report a problem

    Public tax history

    Tax history is unavailable.

    Neighborhood: Petworth

    Nearby schools

    GreatSchools rating
    Schools provided by the listing agent
    • District: District Of Columbia Public Schools

    Source: Bright MLS. This data may not be complete. We recommend contacting the local school district to confirm school assignments for this home.

    Get a cash offer in 3 minutes
    Find out how much your home could sell for in as little as 3 minutes with a no-obligation cash offer.
    Estimated market value
    $575,300
    Get a cash offer in 3 minutes
    Find out how much your home could sell for in as little as 3 minutes with a no-obligation cash offer.
    Estimated market value
    $575,300