Skip main navigation
Sold for $999,900
Street View
  • $999,900

    310 Varnum St NW #Penthouse 3, Washington, DC 20011

    4beds
    2,150sqft
    Townhouse
    Built in 1923
    -- sqft lot
    $989,300 Zestimate®
    $465/sqft
    $5,253 Estimated rent

    Home value

    $989,300

    $930,000 - $1.06M

    $5,253/mo

    Zestimate® history
    Loading
    Loading...

    Owner options

    List your home for rent

    $5,253/mo

    Rent Zestimate®

    Find your next renter with Zillow Rental Manager. Plus, with online applications, you can quickly screen prospective tenants – for free.

    Learn more

    $5,253/mo

    Rent Zestimate®

    Refinance and save

    $5,870/mo

    Est. payment

    Refinancing to a lower rate could help reduce your monthly payments and save thousands over the life of the loan.

    See today's rates

    $5,870/mo

    Est. payment

    Explore your selling options

    Work with a Zillow partner agent

    Leverage their expertise and Zillow's premium Showcase listings to get your home seen by more buyers.

    Get started

    List with your own agent

    Get your home in front of millions of buyers by listing it on Zillow.

    Learn how to do it

    Sell it yourself

    Take full control of how buyers see your home on Zillow by listing For Sale by Owner (FSBO).

    List your home

    What's special

    Covered private garageFlexible rear roomWaterproof rear deckGenerously sized bedroomsPrivate rooftop deckLuxurious en-suite bathOpen-concept main level
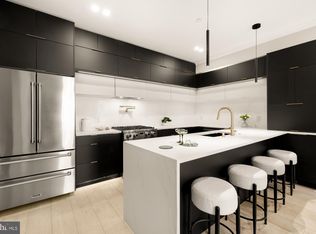
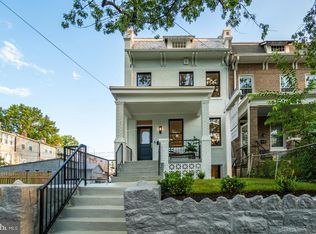
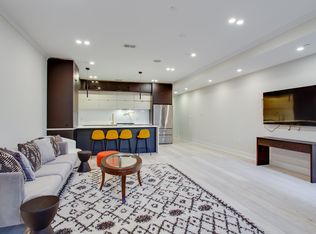
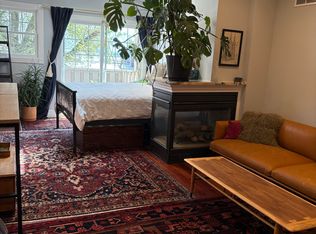
    Welcome to this exceptional 4-bedroom, 4-bathroom penthouse at 310 Varnum Street NW, offering approximately 2,150 square feet of luxurious living space in the vibrant Petworth neighborhood. This brand-new, high-end construction by a trusted developer showcases impeccable design and thoughtfully curated amenities throughout. The open-concept main level is perfect for entertaining, featuring a spacious living and dining area that flows seamlessly into a stunning kitchen. Outfitted with sleek European cabinets, waterfall countertops, a striking stone backsplash, and a 36-inch industrial range, the kitchen is further elevated by premium Thor and Bosch appliances. Just beyond, a flexible rear room with an attached bath and closet functions perfectly as either a legal bedroom or cozy family room. Outdoor living is seamlessly integrated with a waterproof rear deck, offering an all-weather extension of the living space. Upstairs, the top level features three generously sized bedrooms, including two suites. The primary suite boasts a luxurious en-suite bath and direct views of the Washington Monument, while a second rear bedroom includes its own attached bath—ideal for guests or as a secondary primary suite. A third well-appointed bedroom and additional full bathroom complete the level. Two of the bedrooms share access to a sunlit balcony, and a conveniently located laundry closet enhances ease of living. The private rooftop deck is a true showstopper—perfect for entertaining or unwinding in style. Enjoy panoramic city vistas, including views of the Washington Monument, all from your exclusive outdoor space outfitted with a fire pit, outdoor-rated refrigerator, and built-in speakers. Modern comforts abound, including a smartphone-controllable pre-wired home audio system, tankless water heater, multi-zoned HVAC with independent Nest thermostats on each level, keyless entry from both the front and rear, and security cameras for added peace of mind. High-end finishes include 9-inch wide wood flooring, 8-foot designer doors, and wall-to-wall porcelain tile in all bathrooms. Parking is available for an additional $40,000 and includes a fully covered private garage with a metal roll-up door, direct entry to the unit, and a separately metered EV charger. Low condo fees and a fantastic location—just around the corner from President Lincoln’s Cottage and a 5-minute walk to the Petworth-Georgia Avenue Metro—offer unmatched convenience. You’re also just 1.5 miles from Columbia Heights Metro and close to local favorites like Hitching Post, with dining, shopping, and green spaces all within easy reach. Experience modern sophistication, outdoor elegance, and unbeatable urban convenience at 310 Varnum Street NW.

    Zillow last checked:

    Listing updated:

    Listed by:

    Dina Shaminova 202-640-8415,

    TTR Sothebys International Realty

    Bought with:

    Arshia Kia, 0225228079

    EXP Realty, LLC

    Source: Bright MLS,MLS#: DCDC2200928MLS Logo

    Facts & features

    Interior

    Bedrooms & bathrooms
    • Bedrooms: 4
    • Bathrooms: 4
    • Full bathrooms: 4
    • Main level bathrooms: 1
    • Main level bedrooms: 1
    Heating
    • Hot Water, Natural Gas
    Cooling
    • Central Air, Electric
    Appliances
    • Included: Dishwasher, Dryer, Exhaust Fan, Ice Maker, Refrigerator, Oven/Range - Gas, Stainless Steel Appliance(s), Electric Water Heater
    • Laundry: Upper Level, Washer In Unit, Dryer In Unit, Washer/Dryer Hookups Only
    Features
    • Bathroom - Walk-In Shower, Combination Dining/Living, Crown Molding, Dining Area, Open Floorplan, Kitchen Island, Pantry, Sauna, Walk-In Closet(s), Dry Wall, 9'+ Ceilings
    • Flooring: Engineered Wood
    • Windows: ENERGY STAR Qualified Windows
    • Has basement: No
    • Number of fireplaces: 1
    • Fireplace features: Electric
    Interior area
    • Total structure area: 2,150
    • Total interior livable area: 2,150 sqft
    • Finished area above ground: 2,150

    Property

    Parking
    • Total spaces: 1
    • Parking features: Garage Door Opener, Covered, Assigned, Enclosed, Attached
    • Attached garage spaces: 1
    • Details: Assigned Parking
    Accessibility
    • Accessibility features: None
    Features
    • Levels: Four
    • Stories: 4
    • Patio & porch: Roof, Porch, Patio, Terrace, Roof Deck
    • Pool features: None
    • Fencing: Full
    Lot
    • Features: Unknown Soil Type
    Details
    • Additional structures: Above Grade
    • Parcel number: 3311//0068
    • Zoning: RF1
    • Special conditions: Standard

    Construction

    Type & style
    • Home type: Townhouse
    • Architectural style: Contemporary
    • Property subtype: Townhouse
    Materials
    • Brick
    • Foundation: Slab
    • Roof: Flat
    Condition
    • Excellent
    • New construction: No
    • Year built: 1923
    • Major remodel year: 2025

    Utilities & green energy

    • Sewer: Public Septic
    • Water: Public
    • Utilities for property: Fiber Optic

    Community & HOA

    Community
    • Security: Electric Alarm, Carbon Monoxide Detector(s), Monitored, Fire Sprinkler System
    • Condo and coop fee: $229 monthly
    • Subdivision: Petworth
    HOA
    • Has HOA: No
    • Amenities included: Other
    • Services included: Maintenance Structure, Common Area Maintenance
    Location
    • Region: Washington

    Financial & listing details

    • Price per square foot: $465/sqft
    • Date on market: 5/15/2025
    • Listing agreement: Exclusive Right To Sell
    • Listing terms: FHA,Conventional,VA Loan,Negotiable
    • Ownership: Condominium
    • Road surface type: Concrete

    Price history

    DateEventPrice
    7/21/2025Sold$999,900$465/sqft
    Source: Bright MLS #DCDC2200928 Report a problem
    7/10/2025Pending sale$999,900$465/sqft
    Source: Bright MLS #DCDC2200928 Report a problem
    6/29/2025Contingent$999,900$465/sqft
    Source: Bright MLS #DCDC2200928 Report a problem
    5/15/2025Listed for sale$999,900-2.4%$465/sqft
    Source: Bright MLS #DCDC2200928 Report a problem
    5/13/2025Listing removed$1,025,000$477/sqft
    Source: Bright MLS #DCDC2194752 Report a problem
    4/10/2025Price change$1,025,000-2.4%$477/sqft
    Source: Bright MLS #DCDC2194752 Report a problem
    1/10/2025Listed for sale$1,049,900$488/sqft
    Source: Bright MLS #DCDC2172234 Report a problem

    Public tax history

    Tax history is unavailable.

    Neighborhood: Petworth

    Nearby schools

    GreatSchools rating
    Schools provided by the listing agent
    • District: District Of Columbia Public Schools

    Source: Bright MLS. This data may not be complete. We recommend contacting the local school district to confirm school assignments for this home.

    Get a cash offer in 3 minutes
    Find out how much your home could sell for in as little as 3 minutes with a no-obligation cash offer.
    Estimated market value
    $989,300
    Get a cash offer in 3 minutes
    Find out how much your home could sell for in as little as 3 minutes with a no-obligation cash offer.
    Estimated market value
    $989,300