Don't miss out on this opportunity to add this beautiful Short-Term Rental Property to your Portfolio! Located in the highly sought after community of Vista Park, this spacious vacation rental home comes FULLY FURNISHED and ready for renters! This beautiful Venetian style 5-Bedroom 5.5 Bathroom POOL HOME has tons of space and is brimming with character. You can quickly see the home was well crafted with special detail, including Mediterranean Roof Tile, Paver Driveway, Decorative Columns. The great features continue inside where a Full Master Suite with Large Bathroom is easily accessible on the first floor. This Master Bathroom includes Dual Closets, Double Vanities, a large Jetted Tub, and a Tile Shower. The Kitchen is truly beautiful and features Granite Counter Tops, Tile Backsplash, and Stainless-Steel Appliances. The 2nd Floor contains 2 additional Suites, each with its own Full Bathroom, as well as 2 additional Bedrooms sharing a convenient Jack & Jill Bathroom. There is also a Balcony in one bedroom offering a great view of the Pool area. The Patio is stunning and includes a large, heated, in-ground Pool with matching Hot Tub, all protected by a full screen enclosure. A covered seating area near the pool is also equipped with a built in Grille for easy Family BBQ fun, and a Pool-Side Bathroom is on hand for tremendous added convenience. This amazing property is very popular with vacationers as it is located only about 10 miles from the Walt Disney World Theme Parks and is also near shopping, dining, and medical facilities. The property has Bookings in place for the November and December as well as a lucrative Snow-Bird rental already on the books for early 2024!
Sold for $525,000
$525,000
310 VISTA DRIVE, DAVENPORT, FL 33897
5beds
2,695sqft
Single Family Residence
Built in 2005
6,599 Square Feet Lot
$512,900 Zestimate®
$195/sqft
$4,251 Estimated rent
Home value
$512,900
$487,000 - $539,000
$4,251/mo
Zestimate® history
Owner options
List your home for rent
$4,251/mo
Rent Zestimate®
Find your next renter with Zillow Rental Manager. Plus, with online applications, you can quickly screen prospective tenants – for free.
$4,251/mo
Rent Zestimate®
Refinance and save
$3,676/mo
Est. payment
Refinancing to a lower rate could help reduce your monthly payments and save thousands over the life of the loan.
$3,676/mo
Est. payment
Explore your selling options
Work with a Zillow partner agent
Leverage their expertise and Zillow's premium Showcase listings to get your home seen by more buyers.
Get startedList with your own agent
Get your home in front of millions of buyers by listing it on Zillow.
Learn how to do itSell it yourself
Take full control of how buyers see your home on Zillow by listing For Sale by Owner (FSBO).
List your homeWhat's special
Fully furnishedMediterranean roof tileCovered seating areaDual closetsLarge jetted tubMaster bathroomDecorative columns
Zillow last checked:
Listing updated:
Listed by:
James Wall 225-573-1664,
LOTUS DOOR REALTY 407-904-5231
Bought with:
Harry Kazarian, 3379250
FATHOM REALTY FL LLC
Source: Stellar MLS,MLS#: O6113523 Originating MLS: Orlando Regional
Originating MLS: Orlando Regional
Facts & features
Interior
Bedrooms & bathrooms
- Bedrooms: 5
- Bathrooms: 6
- Full bathrooms: 5
- 1/2 bathrooms: 1
Primary bedroom
- Features: Walk-In Closet(s)
- Level: First
- Dimensions: 15x18
Bedroom 2
- Features: Built-in Closet
- Level: Second
- Dimensions: 11x12
Bedroom 3
- Features: Built-in Closet
- Level: Second
- Dimensions: 10x15
Kitchen
- Features: Granite Counters
- Level: First
- Dimensions: 10x13
Living room
- Level: First
- Dimensions: 15x17
Heating
- Central, Electric
Cooling
- Central Air
Appliances
- Included: Dishwasher, Disposal, Dryer, Microwave, Range, Refrigerator, Washer
Features
- Ceiling Fan(s), Eating Space In Kitchen, High Ceilings, Primary Bedroom Main Floor, PrimaryBedroom Upstairs, Solid Wood Cabinets, Stone Counters, Thermostat, Walk-In Closet(s)
- Flooring: Carpet, Tile
- Doors: French Doors, Outdoor Grill
- Windows: Window Treatments
- Has fireplace: No
Interior area
- Total structure area: 3,360
- Total interior livable area: 2,695 sqft
Property
Parking
- Total spaces: 2
- Parking features: Garage - Attached
- Attached garage spaces: 2
Features
- Levels: Two
- Stories: 2
- Exterior features: Balcony, Irrigation System, Outdoor Grill, Sidewalk
- Has private pool: Yes
- Pool features: Gunite, Heated, In Ground, Lighting, Screen Enclosure
- Has spa: Yes
- Spa features: Heated, In Ground
Lot
- Size: 6,599 Square Feet
- Dimensions: 60 x 110
Details
- Parcel number: 262512999998000260
- Special conditions: None
Construction
Type & style
- Home type: SingleFamily
- Property subtype: Single Family Residence
Materials
- Stucco
- Foundation: Slab
- Roof: Tile
Condition
- New construction: No
- Year built: 2005
Utilities & green energy
- Sewer: Public Sewer
- Water: None
- Utilities for property: BB/HS Internet Available, Cable Available, Electricity Connected, Public, Sewer Connected, Street Lights, Underground Utilities, Water Connected
Community & HOA
Community
- Features: Gated, Sidewalks
- Pet fee: $0 monthly
- Subdivision: VISTA PARK PH 02
HOA
- Has HOA: Yes
- Amenities included: Gated
- HOA fee: $129 monthly
- HOA name: Community Management Specialist
- HOA phone: 407-359-7202
Location
- Region: Davenport
Financial & listing details
- Price per square foot: $195/sqft
- Tax assessed value: $425,968
- Annual tax amount: $3,306
- Date on market: 5/24/2023
- Cumulative days on market: 184 days
- Listing terms: Cash,Conventional,FHA,VA Loan
- Ownership: Fee Simple
- Total actual rent: 0
- Electric utility on property: Yes
- Road surface type: Asphalt
Price history
| Date | Event | Price |
|---|---|---|
| 1/5/2024 | Sold | $525,000-4.5%$195/sqft |
Source:  Stellar MLS #O6113523 Report a problem Stellar MLS #O6113523 Report a problem | ||
| 12/15/2023 | Pending sale | $550,000$204/sqft |
Source: Stellar MLS #O6113523 Report a problem | ||
| 11/24/2023 | Price change | $550,000-1.6%$204/sqft |
Source: Stellar MLS #O6113523 Report a problem | ||
| 10/9/2023 | Listed for sale | $559,000-1.1%$207/sqft |
Source: Stellar MLS #O6113523 Report a problem | ||
| 9/26/2023 | Listing removed | -- |
Source: Stellar MLS #O6113523 Report a problem | ||
| 9/7/2023 | Price change | $565,000-0.9%$210/sqft |
Source: Stellar MLS #O6113523 Report a problem | ||
| 7/27/2023 | Price change | $569,900-1.6%$211/sqft |
Source: Stellar MLS #O6113523 Report a problem | ||
| 7/13/2023 | Price change | $579,000-1.5%$215/sqft |
Source: Stellar MLS #O6113523 Report a problem | ||
| 6/26/2023 | Price change | $588,000-0.2%$218/sqft |
Source: Stellar MLS #O6113523 Report a problem | ||
| 6/9/2023 | Price change | $589,000-1.7%$219/sqft |
Source: Stellar MLS #O6113523 Report a problem | ||
| 5/24/2023 | Listed for sale | $599,000+14.1%$222/sqft |
Source: Stellar MLS #O6113523 Report a problem | ||
| 12/8/2022 | Sold | $525,000-1.2%$195/sqft |
Source: Public Record Report a problem | ||
| 11/5/2022 | Pending sale | $531,500$197/sqft |
Source: Stellar MLS #S5074456 Report a problem | ||
| 10/28/2022 | Price change | $531,500-1.2%$197/sqft |
Source: Stellar MLS #S5074456 Report a problem | ||
| 10/20/2022 | Pending sale | $538,000$200/sqft |
Source: Stellar MLS #S5074456 Report a problem | ||
| 9/17/2022 | Listed for sale | $538,000+86.2%$200/sqft |
Source: Stellar MLS #S5074456 Report a problem | ||
| 12/11/2018 | Sold | $289,000+30.8%$107/sqft |
Source: Public Record Report a problem | ||
| 5/20/2005 | Sold | $221,000$82/sqft |
Source: Public Record Report a problem | ||
Public tax history
| Year | Property taxes | Tax assessment |
|---|---|---|
| 2025 | $5,507 +3.9% | $425,968 +4% |
| 2024 | $5,302 +3.2% | $409,628 +4.7% |
| 2023 | $5,135 +79.9% | $391,422 +53.8% |
| 2022 | $2,854 -0.8% | $254,451 +3% |
| 2021 | $2,876 +0.8% | $247,040 +1.4% |
| 2020 | $2,854 -0.2% | $243,629 +2.3% |
| 2019 | $2,861 -12.5% | $238,152 +0.8% |
| 2018 | $3,270 -14.6% | $236,158 +0.1% |
| 2017 | $3,828 +18% | $235,883 +7.5% |
| 2016 | $3,244 -2% | $219,427 +0.4% |
| 2015 | $3,311 -1.6% | $218,484 +7.3% |
| 2014 | $3,366 +17% | $203,709 +10% |
| 2013 | $2,876 +7.8% | $185,190 +6.8% |
| 2012 | $2,668 -2.4% | $173,443 -1.3% |
| 2011 | $2,734 -4.4% | $175,653 -3.7% |
| 2010 | $2,859 -31.3% | $182,337 -26.9% |
| 2009 | $4,164 -17.6% | $249,529 -23.3% |
| 2008 | $5,052 | $325,493 |
| 2007 | -- | -- |
| 2006 | $5,817 | -- |
| 2005 | -- | -- |
| 2004 | $626 | -- |
| 2003 | $626 -2.6% | $38,000 |
| 2002 | $643 | $38,000 |
| 2001 | $643 | $38,000 |
Find assessor info on the county website
Neighborhood: 33897
Nearby homes
- $510,0005 bd6 ba2.6k sqft320 Vista Dr, Davenport, FL 33897Sold

- $510,0005 bd6 ba2.6k sqft320 Vista Dr, Davenport, FL 33897Sold

- $495,0005 bd4 ba3.5k sqft300 Vista Dr, Davenport, FL 33837Sold
- $582,0007 bd6 ba3.6k sqft330 Vista Dr, Davenport, FL 33837Off Market
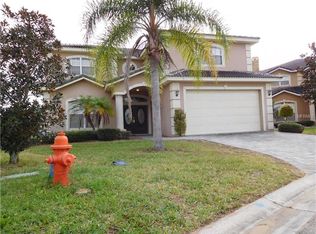
- $520,2005 bd7 ba2.8k sqft311 Vista Dr, Davenport, FL 33837Off Market
- $2,9006 bd5 ba2.4k sqft284 Vista Dr, Davenport, FL 33837For Rent
- $605,5007 bd7 ba3.7k sqft301 Vista Dr, Davenport, FL 33897Off Market
- $248,9002 bd2 ba1.1k sqft321 Vista Dr, Davenport, FL 33837Off Market
Nearby schools
GreatSchools rating
- 4/10Citrus Ridge: A Civics AcademyGrades: PK-8Distance: 0.6 mi
- 3/10Davenport High SchoolGrades: 9-12Distance: 7.7 mi
Get a cash offer in 3 minutes
Find out how much your home could sell for in as little as 3 minutes with a no-obligation cash offer.
Estimated market value
$512,900
Get a cash offer in 3 minutes
Find out how much your home could sell for in as little as 3 minutes with a no-obligation cash offer.
Estimated market value
$512,900
- Florida
- Polk County
- Davenport
- 33897
- 310 VISTA DRIVE
Nearby cities
Nearby neighborhoods
Nearby zip codes
Other Davenport Topics
