Welcome to Your Dream Getaway - Themed Luxury in Orlando! Step into a world of comfort, elegance, and fun at our stunning 5 bedroom home. Perfect for families, groups, or anyone seeking a memorable vacation or living the Dream this property offers an unforgettable blend of luxury and whimsy. Highlights: Themed Bedrooms: Each of our bedrooms is thoughtfully designed to transport you into a different world: Princess Paradise: Perfect for little royalty, this room features regal decor and charming details that make every guest feel like a prince or princess. Safari Adventure: Embark on a wild journey in this nature-inspired room, complete with playful animal prints and jungle accents. Star Wars Galaxy: Dive into the epic universe of Star Wars in this intergalactic bedroom, where you can sleep among the stars and battle the dark side in your dreams. Ocean Oasis: Relax and unwind in this coastal-themed room, where the calming colors and nautical details create a serene seaside escape. Additional Features: Heated Pool: Enjoy year-round swimming in your private heated pool, overlooking a tranquil pond. Perfect for cooling off after a day at the parks or unwinding with a sunset swim. Spacious Living Areas: The open-plan living and dining areas are perfect for gathering with loved ones, with plenty of space to relax, entertain, and make memories. Modern Kitchen: Fully equipped with everything you need to prepare delicious meals, from quick breakfasts to gourmet dinners. Prime Location: Located just minutes from Orlando’s top attractions, including Disney World, Universal Studios, and SeaWorld, with shopping, dining, and entertainment options nearby. Create memories that will last a lifetime in this Amazing Home!
Sold for $510,000
$510,000
320 VISTA DRIVE, DAVENPORT, FL 33897
5beds
2,695sqft
Single Family Residence
Built in 2005
6,604 Square Feet Lot
$501,200 Zestimate®
$189/sqft
$4,349 Estimated rent
Home value
$501,200
$446,000 - $566,000
$4,349/mo
Zestimate® history
Owner options
List your home for rent
$4,349/mo
Rent Zestimate®
Find your next renter with Zillow Rental Manager. Plus, with online applications, you can quickly screen prospective tenants – for free.
$4,349/mo
Rent Zestimate®
Refinance and save
$3,563/mo
Est. payment
Refinancing to a lower rate could help reduce your monthly payments and save thousands over the life of the loan.
$3,563/mo
Est. payment
Explore your selling options
Work with a Zillow partner agent
Leverage their expertise and Zillow's premium Showcase listings to get your home seen by more buyers.
Get startedList with your own agent
Get your home in front of millions of buyers by listing it on Zillow.
Learn how to do itSell it yourself
Take full control of how buyers see your home on Zillow by listing For Sale by Owner (FSBO).
List your homeWhat's special
Zillow last checked:
Listing updated:
Listed by:
Vinny Apolinario 407-371-2227,
WRA BUSINESS & REAL ESTATE 407-512-1008
Bought with:
Lauren Fowler, 3524014
CITARELLI REALTY GROUP LLC
Natalie Citarelli, 3191989
CITARELLI REALTY GROUP LLC
Source: Stellar MLS,MLS#: O6236793 Originating MLS: Orlando Regional
Originating MLS: Orlando Regional
Facts & features
Interior
Bedrooms & bathrooms
- Bedrooms: 5
- Bathrooms: 6
- Full bathrooms: 5
- 1/2 bathrooms: 1
Rooms
- Room types: Breakfast Room Separate, Dining Room, Utility Room
Other
- Description: Room8
- Features: Ceiling Fan(s), Built-in Closet
- Level: Second
- Dimensions: 16x14
Primary bedroom
- Description: Room5
- Features: Walk-In Closet(s)
- Level: First
- Dimensions: 15x13
Bedroom 3
- Description: Room9
- Features: Ceiling Fan(s), Built-in Closet
- Level: Second
- Dimensions: 13x10
Bedroom 4
- Description: Room10
- Features: Ceiling Fan(s), Built-in Closet
- Level: Second
- Dimensions: 13x10
Bedroom 5
- Description: Room11
- Features: Ceiling Fan(s), Built-in Closet
- Level: Second
- Dimensions: 13x11
Primary bathroom
- Description: Room6
- Features: Bath With Whirlpool, Dual Sinks, Garden Bath, Tub with Separate Shower Stall
- Level: First
- Dimensions: 17x15
Dinette
- Description: Room4
- Features: Ceiling Fan(s)
- Level: First
- Dimensions: 10x10
Dining room
- Description: Room2
- Features: Ceiling Fan(s)
- Level: First
- Dimensions: 11x10
Kitchen
- Description: Room3
- Features: Pantry
- Level: First
- Dimensions: 8x11
Laundry
- Description: Room7
- Level: First
- Dimensions: 5x6
Living room
- Description: Room1
- Features: Ceiling Fan(s)
- Level: First
- Dimensions: 17x14
Heating
- Central, Electric
Cooling
- Central Air
Appliances
- Included: Dishwasher, Disposal, Dryer, Microwave, Range, Refrigerator, Tankless Water Heater, Washer
- Laundry: Other
Features
- Ceiling Fan(s), High Ceilings, Primary Bedroom Main Floor, Split Bedroom, Walk-In Closet(s)
- Flooring: Carpet, Ceramic Tile
- Doors: French Doors
- Windows: Window Treatments
- Has fireplace: No
- Furnished: Yes
Interior area
- Total structure area: 3,360
- Total interior livable area: 2,695 sqft
Property
Parking
- Total spaces: 2
- Parking features: Driveway
- Attached garage spaces: 2
- Has uncovered spaces: Yes
- Details: Garage Dimensions: 22x20
Features
- Levels: Two
- Stories: 2
- Patio & porch: Deck, Patio, Porch, Screened
- Exterior features: Balcony, Irrigation System
- Has private pool: Yes
- Pool features: Gunite, In Ground, Screen Enclosure
- Has spa: Yes
- Spa features: In Ground
Lot
- Size: 6,604 Square Feet
- Dimensions: 110 x 60
- Residential vegetation: Mature Landscaping
Details
- Parcel number: 262512999998000250
- Zoning: RESIDENTIAL
- Special conditions: None
Construction
Type & style
- Home type: SingleFamily
- Architectural style: Mediterranean
- Property subtype: Single Family Residence
Materials
- Block, Stucco
- Foundation: Slab
- Roof: Tile
Condition
- New construction: No
- Year built: 2005
Utilities & green energy
- Sewer: Public Sewer
- Water: Public
- Utilities for property: Public, Street Lights
Community & HOA
Community
- Features: Deed Restrictions
- Security: Gated Community
- Pet fee: $0 monthly
- Subdivision: VISTA PARK PHASE TWO
HOA
- Has HOA: Yes
- Amenities included: Gated
- HOA fee: $129 monthly
- HOA name: Community Management Specialists
Location
- Region: Davenport
Financial & listing details
- Price per square foot: $189/sqft
- Tax assessed value: $400,366
- Annual tax amount: $5,092
- Date on market: 8/28/2024
- Cumulative days on market: 119 days
- Listing terms: Cash,Conventional,FHA
- Ownership: Fee Simple
- Total actual rent: 0
- Road surface type: Paved, Asphalt
Price history
| Date | Event | Price |
|---|---|---|
| 1/23/2025 | Sold | $510,000$189/sqft |
Source:  Stellar MLS #O6236793 Report a problem Stellar MLS #O6236793 Report a problem | ||
| 1/2/2025 | Pending sale | $510,000$189/sqft |
Source: Stellar MLS #O6236793 Report a problem | ||
| 12/5/2024 | Price change | $510,000-5.6%$189/sqft |
Source: Stellar MLS #O6236793 Report a problem | ||
| 11/12/2024 | Price change | $540,000-1.8%$200/sqft |
Source: Stellar MLS #O6236793 Report a problem | ||
| 11/9/2024 | Price change | $550,000-1.8%$204/sqft |
Source: Stellar MLS #O6236793 Report a problem | ||
| 9/26/2024 | Price change | $560,000-3.4%$208/sqft |
Source: Stellar MLS #O6236793 Report a problem | ||
| 9/9/2024 | Price change | $580,000+3.6%$215/sqft |
Source: Stellar MLS #O6236793 Report a problem | ||
| 9/4/2024 | Pending sale | $560,000$208/sqft |
Source: Stellar MLS #O6236793 Report a problem | ||
| 8/28/2024 | Listed for sale | $560,000$208/sqft |
Source: Stellar MLS #O6236793 Report a problem | ||
Public tax history
| Year | Property taxes | Tax assessment |
|---|---|---|
| 2025 | $5,112 +4.6% | $391,918 +10% |
| 2024 | $4,889 +6.1% | $356,289 +10% |
| 2023 | $4,609 +13.4% | $323,899 +10% |
| 2022 | $4,064 +9.6% | $294,454 +10% |
| 2021 | $3,709 +3.3% | $267,685 +4.2% |
| 2020 | $3,590 +4.7% | $256,894 +7.9% |
| 2019 | $3,428 -10.7% | $238,152 +0.8% |
| 2018 | $3,837 +0.3% | $236,158 +0.1% |
| 2017 | $3,828 +18% | $235,883 +7.5% |
| 2016 | $3,244 -2% | $219,427 +0.4% |
| 2015 | $3,311 -1.6% | $218,484 +7.3% |
| 2014 | $3,366 +17% | $203,709 +10% |
| 2013 | $2,876 +7.8% | $185,190 +6.8% |
| 2012 | $2,668 -2.4% | $173,443 -1.3% |
| 2011 | $2,734 -4.4% | $175,653 -3.7% |
| 2010 | $2,859 -31.3% | $182,337 -26.9% |
| 2009 | $4,164 -17.6% | $249,529 -23.3% |
| 2008 | $5,052 | $325,493 |
| 2007 | -- | -- |
| 2006 | $5,155 | -- |
| 2005 | -- | -- |
| 2004 | $626 | -- |
| 2003 | $626 -2.6% | $38,000 |
| 2002 | $643 | $38,000 |
| 2001 | $643 | $38,000 |
Find assessor info on the county website
Neighborhood: 33897
Nearby homes
- $510,0005 bd6 ba2.6k sqft320 Vista Dr, Davenport, FL 33897Sold

- $525,0005 bd6 ba2.6k sqft310 Vista Dr, Davenport, FL 33897Sold
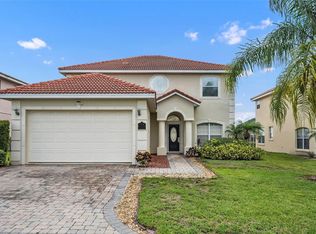
- $582,0007 bd6 ba3.6k sqft330 Vista Dr, Davenport, FL 33837Off Market
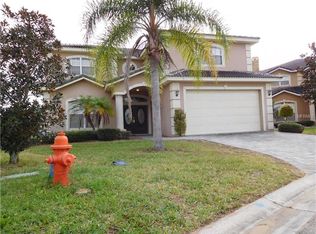
- $495,0005 bd4 ba3.5k sqft300 Vista Dr, Davenport, FL 33837Sold
- $539,9005 bd7 ba2.8k sqft402 Vista Dr, Davenport, FL 33897Off Market
- $520,2005 bd7 ba2.8k sqft311 Vista Dr, Davenport, FL 33837Off Market
- $247,9002 bd2 ba1.1k sqft321 Vista Dr, Davenport, FL 33837Off Market
- $472,1004 bd3 ba2.6k sqft412 Vista Dr, Davenport, FL 33897Off Market
Nearby schools
GreatSchools rating
- 4/10Citrus Ridge: A Civics AcademyGrades: PK-8Distance: 0.6 mi
- 3/10Davenport High SchoolGrades: 9-12Distance: 7.7 mi
Get a cash offer in 3 minutes
Find out how much your home could sell for in as little as 3 minutes with a no-obligation cash offer.
Estimated market value
$501,200
Get a cash offer in 3 minutes
Find out how much your home could sell for in as little as 3 minutes with a no-obligation cash offer.
Estimated market value
$501,200
- Florida
- Polk County
- Davenport
- 33897
- 320 VISTA DRIVE
Nearby cities
Nearby neighborhoods
Nearby zip codes
Other Davenport Topics
