Spacious open living space, with a formal dining room and a fun retro kitchen! Two bedrooms on the main floor with a full bath and 2-bedroom spaces in the second-floor attic oozing in character. Be sure to check out the private backyard oasis with a covered patio and lush landscaping, perfect for a summer party! Oversized 7,400+ sq ft lot perfect for a potential ADU. Don't forget the oversized smart garage with a full driveway and room for all of your toys. Fresh exterior paint was done in 2024, a new heat pump was installed in 2023, fascia boards, gutters, and dWelcome to this beautiful Bungalow in the heart of the sought-after neighborhood of Hough that you’ll surely want to call home. The front porch is everything for a sip of morning coffee, soaking up the day with a glass of wine, and greeting all your neighbors as they stroll by. Spacious open living space, with a formal dining room, and a fun retro kitchen! Two bedrooms on the main floor with a full bath and 2-bedroom spaces in the second-floor attic oozing in character. Be sure to check out the private backyard oasis with a covered patio, and lush landscaping perfect for a summer party! Oversized 7,400+ sq ft lot perfect for a potential ADU. Don't forget the oversized smart garage with a full driveway and room for all of your toys. Fresh exterior paint in 2024, a new heat pump was installed in 2023, fascia boards, gutters, and downspouts were replaced in 2024, and the roof was installed in 2017. This home is located just a short distance from all the favorite neighborhood eateries, shopping, and New Seasons. Walk score of 85, Bike Score of 96, and all the transit you could ask for with a transit score of 100. Here you’re close to everything! Only about a mile to the hot new Vancouver Waterfront, the best farmers market in the metro area, just 2 minutes to I-5, and less than a 20-minute drive to PDX or downtown Portland. Be sure to schedule your private showing because this one won’t last long!
Sold
$625,000
310 W 24th St, Vancouver, WA 98660
4beds
2,832sqft
Residential, Single Family Residence
Built in 1919
6,969 Square Feet Lot
$608,600 Zestimate®
$221/sqft
$2,732 Estimated rent
Home value
$608,600
$566,000 - $651,000
$2,732/mo
Zestimate® history
Owner options
List your home for rent
$2,732/mo
Rent Zestimate®
Find your next renter with Zillow Rental Manager. Plus, with online applications, you can quickly screen prospective tenants – for free.
$2,732/mo
Rent Zestimate®
Refinance and save
$3,978/mo
Est. payment
Refinancing to a lower rate could help reduce your monthly payments and save thousands over the life of the loan.
$3,978/mo
Est. payment
Explore your selling options
Work with a Zillow partner agent
Leverage their expertise and Zillow's premium Showcase listings to get your home seen by more buyers.
Get startedList with your own agent
Get your home in front of millions of buyers by listing it on Zillow.
Learn how to do itSell it yourself
Take full control of how buyers see your home on Zillow by listing For Sale by Owner (FSBO).
List your homeWhat's special
Covered patioPrivate backyard oasisFun retro kitchenFormal dining roomLush landscapingFresh exterior paintSpacious open living space
Zillow last checked:
Listing updated:
Listed by:
Jennye Helzer 503-962-9667,
Keller Williams Realty
Bought with:
Rhonda Spencer, 22025306
Urban Nest Realty
Source: RMLS (OR),MLS#: 24248853
Facts & features
Interior
Bedrooms & bathrooms
- Bedrooms: 4
- Bathrooms: 1
- Full bathrooms: 1
- Main level bathrooms: 1
Rooms
- Room types: Bedroom 4, Bonus Room, Laundry, Bedroom 2, Bedroom 3, Dining Room, Family Room, Kitchen, Living Room, Primary Bedroom
Primary bedroom
- Features: Closet, Wood Floors
- Level: Upper
- Area: 132
- Dimensions: 12 x 11
Bedroom 2
- Features: Closet, Wallto Wall Carpet
- Level: Main
- Area: 99
- Dimensions: 11 x 9
Bedroom 3
- Features: Closet, Wallto Wall Carpet
- Level: Main
- Area: 81
- Dimensions: 9 x 9
Bedroom 4
- Features: Builtin Features, Closet
- Level: Upper
- Area: 121
- Dimensions: 11 x 11
Dining room
- Features: Wood Floors
- Level: Main
- Area: 154
- Dimensions: 14 x 11
Kitchen
- Features: Nook, Free Standing Range
- Level: Main
- Area: 132
- Width: 11
Living room
- Features: Wood Floors, Wood Stove
- Level: Main
- Area: 252
- Dimensions: 18 x 14
Heating
- Forced Air, Heat Pump
Cooling
- Heat Pump
Appliances
- Included: Free-Standing Range, Washer/Dryer, Electric Water Heater, Tank Water Heater
Features
- Built-in Features, Closet, Nook
- Flooring: Hardwood, Wood, Wall to Wall Carpet
- Windows: Vinyl Frames, Wood Frames
- Basement: Full,Unfinished
- Number of fireplaces: 1
- Fireplace features: Wood Burning, Wood Burning Stove
Interior area
- Total structure area: 2,832
- Total interior livable area: 2,832 sqft
Property
Parking
- Total spaces: 1
- Parking features: Driveway, On Street, Garage Door Opener, Detached, Oversized
- Garage spaces: 1
- Has uncovered spaces: Yes
Accessibility
- Accessibility features: Main Floor Bedroom Bath, Utility Room On Main, Accessibility
Features
- Stories: 2
- Patio & porch: Covered Patio, Porch
- Exterior features: Yard
- Fencing: Fenced
Lot
- Size: 6,969 Square Feet
- Dimensions: 7064
- Features: SqFt 7000 to 9999
Details
- Parcel number: 057510000
- Zoning: R-9
Construction
Type & style
- Home type: SingleFamily
- Architectural style: Craftsman
- Property subtype: Residential, Single Family Residence
Materials
- Lap Siding
- Foundation: Concrete Perimeter
- Roof: Composition
Condition
- Resale
- New construction: No
- Year built: 1919
Utilities & green energy
- Sewer: Public Sewer
- Water: Public
Community & HOA
Community
- Subdivision: Hough
HOA
- Has HOA: No
Location
- Region: Vancouver
Financial & listing details
- Price per square foot: $221/sqft
- Tax assessed value: $598,084
- Annual tax amount: $5,202
- Date on market: 2/25/2025
- Cumulative days on market: 6 days
- Listing terms: Cash,Conventional
- Road surface type: Paved
Price history
| Date | Event | Price |
|---|---|---|
| 4/17/2025 | Sold | $625,000-2.2%$221/sqft |
Source:  RMLS (OR) #24248853 Report a problem RMLS (OR) #24248853 Report a problem | ||
| 3/4/2025 | Pending sale | $639,000$226/sqft |
Source: RMLS (OR) #24248853 Report a problem | ||
| 2/26/2025 | Listed for sale | $639,000$226/sqft |
Source: RMLS (OR) #24248853 Report a problem | ||
Public tax history
| Year | Property taxes | Tax assessment |
|---|---|---|
| 2025 | $5,804 +2.4% | $598,084 +3% |
| 2024 | $5,667 +8.9% | $580,472 +4.3% |
| 2023 | $5,202 +16.5% | $556,380 +3.1% |
| 2022 | $4,466 -5.4% | $539,445 +20.8% |
| 2021 | $4,723 +13.8% | $446,648 +0.3% |
| 2020 | $4,152 | $445,182 +9.8% |
| 2019 | $4,152 +13.1% | $405,432 +9.2% |
| 2018 | $3,670 -7.4% | $371,241 +11.5% |
| 2017 | $3,965 +14.4% | $332,968 +9.6% |
| 2016 | $3,466 +5.8% | $303,751 +10.8% |
| 2015 | $3,275 +0.5% | $274,267 +6.3% |
| 2014 | $3,259 | $258,062 +4.7% |
| 2013 | $3,259 +9.5% | $246,407 +10.3% |
| 2012 | $2,976 +4.1% | $223,378 -0.5% |
| 2011 | $2,858 +8.9% | $224,399 |
| 2010 | $2,624 -4.2% | $224,399 -4.1% |
| 2009 | $2,740 | $234,018 -20.4% |
| 2008 | -- | $294,000 |
| 2007 | -- | $294,000 +74.7% |
| 2005 | -- | $168,300 |
| 2004 | -- | $168,300 +17% |
| 2001 | $1,990 +11.4% | $143,800 +13% |
| 2000 | $1,785 | $127,300 |
Find assessor info on the county website
Neighborhood: Hough
Nearby homes
- $866,5005 bd2 ba2.3k sqft314 W 24th St, Vancouver, WA 98660Off Market
- $620,6003 bd1 ba1.6k sqft300 W 24th St, Vancouver, WA 98660Off Market
- $768,2004 bd2 ba1.8k sqft311 W 25th St, Vancouver, WA 98660Off Market
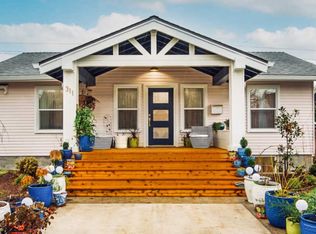
- $807,2003 bd3 ba1.8k sqft303 W 25th St, Vancouver, WA 98660Off Market
- $721,1004 bd2 ba2.6k sqft315 W 25th St, Vancouver, WA 98660Off Market
- $643,4006 bd2 ba1.9k sqft320 W 24th St, Vancouver, WA 98660Off Market
- $770,0003 bd3 ba2.6k sqft2314 Columbia St, Vancouver, WA 98660Sold
- $561,2002 bd1 ba1.6k sqft301 W 25th St, Vancouver, WA 98660Off Market
Nearby schools
GreatSchools rating
- 3/10Hough Elementary SchoolGrades: K-5Distance: 0.2 mi
- 2/10Discovery Middle SchoolGrades: 6-8Distance: 1 mi
- 2/10Hudson's Bay High SchoolGrades: 9-12Distance: 1.1 mi
Schools provided by the listing agent
- Elementary: Hough
- Middle: Discovery
- High: Hudsons Bay
Source: RMLS (OR). This data may not be complete. We recommend contacting the local school district to confirm school assignments for this home.
Get a cash offer in 3 minutes
Find out how much your home could sell for in as little as 3 minutes with a no-obligation cash offer.
Estimated market value
$608,600
Get a cash offer in 3 minutes
Find out how much your home could sell for in as little as 3 minutes with a no-obligation cash offer.
Estimated market value
$608,600
- Washington
- Clark County
- Vancouver
- 98660
- Hough
- 310 W 24th St
