Skip main navigation
Sold
  • $770,000

    2314 Columbia St, Vancouver, WA 98660

    3beds
    2,676sqft
    Residential, Single Family Residence
    Built in 1920
    4,791 Square Feet Lot
    $825,200 Zestimate®
    $288/sqft
    $3,659 Estimated rent

    Home value

    $825,200

    $784,000 - $883,000

    $3,659/mo

    Zestimate® history
    Loading
    Loading...

    Owner options

    List your home for rent

    $3,659/mo

    Rent Zestimate®

    Find your next renter with Zillow Rental Manager. Plus, with online applications, you can quickly screen prospective tenants – for free.

    Learn more

    $3,659/mo

    Rent Zestimate®

    Refinance and save

    $4,613/mo

    Est. payment

    Refinancing to a lower rate could help reduce your monthly payments and save thousands over the life of the loan.

    See today's rates

    $4,613/mo

    Est. payment

    Explore your selling options

    Work with a Zillow partner agent

    Leverage their expertise and Zillow's premium Showcase listings to get your home seen by more buyers.

    Get started

    List with your own agent

    Get your home in front of millions of buyers by listing it on Zillow.

    Learn how to do it

    Sell it yourself

    Take full control of how buyers see your home on Zillow by listing For Sale by Owner (FSBO).

    List your home

    What's special

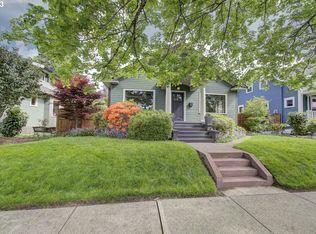
    Welcome to 2314 Columbia St, a quintessential craftsman located in the heart of downtown Vancouver in the highly sought after Hough neighborhood. This home is the perfect blend of classic charm and modern updates and offers easy access to both the freeway and all the shops, dining, parks and fun the downtown area has to offer. The home has been thoughtfully updated and invites you in through a grand entry to a generous main level floor plan. A large living room, full of natural light, and formal dining room offer all the space needed to entertain. The kitchen has been stylishly updated with quartz countertops, marble backsplash and stainless-steel appliances. Enjoy your morning coffee in the attached quaint breakfast nook.The craftsman details throughout include high ceilings, leaded glass built-ins, extensive millwork and newly refinished hardwood floors on both the main and upper level. A desirable upper-level floorplan features the primary bedroom, two additional bedrooms and a large updated bathroom. The finished lower level has brand new carpet throughout and offers tons of space for an additional family room plus office or ADU/ multi-generational potential with an exterior access door and an updated full bathroom. Updated systems include AC and newer heat pump. The oversized detached garage provides ample storage while the driveway offers off-street parking.Just a quick car or bike ride away from the vibrant Vancouver waterfront, don't miss the opportunity to become a part of the thriving downtown community and make this your new home!

    Zillow last checked:

    Listing updated:

    Listed by:

    Amelie Marian 360-907-9513,

    Windermere Northwest Living,

    Sophie Burleigh 360-600-4890,

    Windermere Northwest Living

    Bought with:

    Jennifer Amsler, 22003793

    eXp Realty LLC

    Source: RMLS (OR),MLS#: 24223352MLS Logo

    Facts & features

    Interior

    Bedrooms & bathrooms
    • Bedrooms: 3
    • Bathrooms: 3
    • Full bathrooms: 2
    • Partial bathrooms: 1
    • Main level bathrooms: 1
    Rooms
    • Room types: Laundry, Entry, Bonus Room, Bedroom 2, Bedroom 3, Dining Room, Family Room, Kitchen, Living Room, Primary Bedroom
    Primary bedroom
    • Features: Hardwood Floors, Walkin Closet
    • Level: Upper
    • Area: 156
    • Dimensions: 12 x 13
    Bedroom 2
    • Features: Hardwood Floors, Walkin Closet
    • Level: Upper
    • Area: 153
    • Dimensions: 17 x 9
    Bedroom 3
    • Features: Hardwood Floors, Walkin Closet
    • Level: Upper
    • Area: 108
    • Dimensions: 12 x 9
    Dining room
    • Features: Builtin Features, Hardwood Floors
    • Level: Main
    • Area: 154
    • Dimensions: 14 x 11
    Family room
    • Level: Lower
    • Area: 350
    • Dimensions: 25 x 14
    Kitchen
    • Features: Eating Area, Hardwood Floors
    • Level: Main
    • Area: 108
    • Width: 9
    Living room
    • Features: Builtin Features, Hardwood Floors
    • Level: Main
    • Area: 322
    • Dimensions: 14 x 23
    Heating
    • Heat Pump
    Cooling
    • Heat Pump
    Appliances
    • Included: Dishwasher, Free-Standing Range, Free-Standing Refrigerator, Microwave, Stainless Steel Appliance(s), Washer/Dryer, Electric Water Heater
    • Laundry: Laundry Room
    Features
    • High Ceilings, Walk-In Closet(s), Built-in Features, Eat-in Kitchen, Marble, Quartz, Tile
    • Flooring: Wood, Hardwood
    • Basement: Full,Partially Finished
    Interior area
    • Total structure area: 2,676
    • Total interior livable area: 2,676 sqft

    Property

    Parking
    • Total spaces: 1
    • Parking features: Driveway, Detached
    • Garage spaces: 1
    • Has uncovered spaces: Yes
    Features
    • Stories: 3
    • Patio & porch: Porch
    • Exterior features: Yard
    Lot
    • Size: 4,791 Square Feet
    • Features: Corner Lot, Level, SqFt 3000 to 4999
    Details
    • Parcel number: 057740000

    Construction

    Type & style
    • Home type: SingleFamily
    • Architectural style: Bungalow
    • Property subtype: Residential, Single Family Residence
    Materials
    • Wood Siding
    • Foundation: Concrete Perimeter
    • Roof: Composition
    Condition
    • Updated/Remodeled
    • New construction: No
    • Year built: 1920

    Utilities & green energy

    • Sewer: Public Sewer
    • Water: Public

    Community & HOA

    HOA
    • Has HOA: No
    Location
    • Region: Vancouver

    Financial & listing details

    • Price per square foot: $288/sqft
    • Tax assessed value: $658,331
    • Annual tax amount: $6,044
    • Date on market: 7/11/2024
    • Cumulative days on market: 15 days
    • Listing terms: Cash,Conventional,FHA,VA Loan
    • Road surface type: Paved

    Price history

    DateEventPrice
    8/26/2024Sold$770,000-3.1%$288/sqft
    Source: RMLS (OR) #24223352 Report a problem
    8/12/2024Pending sale$795,000+102.5%$297/sqft
    Source: RMLS (OR) #24223352 Report a problem
    3/24/2021Listing removed--
    Source: Owner Report a problem
    2/19/2019Listing removed$2,400$1/sqft
    Source: Owner Report a problem
    2/9/2019Listed for rent$2,400$1/sqft
    Source: Owner Report a problem
    8/26/2016Sold$392,500-4.3%$147/sqft
    Source: NWMLS as distributed by MLS GRID #973064 Report a problem
    7/19/2016Pending sale$410,000$153/sqft
    Source: Visual Tour #16109013 Report a problem
    7/9/2016Price change$410,000-2.1%$153/sqft
    Source: Visual Tour #16109013 Report a problem
    7/4/2016Listed for sale$419,000+78.7%$157/sqft
    Source: Visual Tour #16109013 Report a problem
    2/28/2014Sold$234,500+4.2%$88/sqft
    Source: NWMLS as distributed by MLS GRID #575170 Report a problem
    1/11/2014Price change$225,000-10%$84/sqft
    Source: Keller Williams Realty Northern Exposure #13150866 Report a problem
    12/18/2013Listed for sale$250,000$93/sqft
    Source: Keller Williams Realty Northern Exposure #13150866 Report a problem

    Public tax history

    YearProperty taxesTax assessment
    2024$6,426 +6.3%$658,331 +1.8%
    2023$6,044 +17.1%$646,613 +4.2%
    2022$5,160 +7.7%$620,583 +20.2%
    2021$4,791 +12.9%$516,173 +14.3%
    2020$4,244 $451,605 +9%
    2019$4,244 +12%$414,504 +8.1%
    2018$3,790 -7.6%$383,337 +11.3%
    2017$4,102 +29.1%$344,515 +23.7%
    2016$3,178 $278,509 +11.2%
    2015$3,178 -1.9%$250,363 -2.4%
    2014$3,240 $256,570 +3.1%
    2013$3,240 +8%$248,943 +10.5%
    2012$3,001 +4.1%$225,209 -0.5%
    2011$2,882 +8.7%$226,248
    2010$2,650 -4.4%$226,248 -4.3%
    2009$2,773 $236,300 -21%
    2008-- $299,300
    2007-- $299,300 +76.9%
    2005-- $169,200
    2004-- $169,200 +46.2%
    2001$1,507 +9.3%$115,700 +17.7%
    2000$1,379 $98,300
    Find assessor info on the county website

    Neighborhood: Hough

    Nearby schools

    GreatSchools rating
    Schools provided by the listing agent
    • Elementary: Hough
    • Middle: Discovery
    • High: Hudsons Bay

    Source: RMLS (OR). This data may not be complete. We recommend contacting the local school district to confirm school assignments for this home.

    Get a cash offer in 3 minutes
    Find out how much your home could sell for in as little as 3 minutes with a no-obligation cash offer.
    Estimated market value
    $825,200
    Get a cash offer in 3 minutes
    Find out how much your home could sell for in as little as 3 minutes with a no-obligation cash offer.
    Estimated market value
    $825,200