Skip main navigation
Sold
  • $758,500

    304 W 23rd St, Vancouver, WA 98660

    4beds
    2,880sqft
    Residential, Single Family Residence
    Built in 1920
    4,791.6 Square Feet Lot
    $813,500 Zestimate®
    $263/sqft
    $3,296 Estimated rent

    Home value

    $813,500

    $773,000 - $862,000

    $3,296/mo

    Zestimate® history
    Loading
    Loading...

    Owner options

    List your home for rent

    $3,296/mo

    Rent Zestimate®

    Find your next renter with Zillow Rental Manager. Plus, with online applications, you can quickly screen prospective tenants – for free.

    Learn more

    $3,296/mo

    Rent Zestimate®

    Refinance and save

    $4,548/mo

    Est. payment

    Refinancing to a lower rate could help reduce your monthly payments and save thousands over the life of the loan.

    See today's rates

    $4,548/mo

    Est. payment

    Explore your selling options

    Work with a Zillow partner agent

    Leverage their expertise and Zillow's premium Showcase listings to get your home seen by more buyers.

    Get started

    List with your own agent

    Get your home in front of millions of buyers by listing it on Zillow.

    Learn how to do it

    Sell it yourself

    Take full control of how buyers see your home on Zillow by listing For Sale by Owner (FSBO).

    List your home

    What's special

    Roomy pantryGorgeous landscapingPotential separate living quartersWarm fireplaceWood trimSlate tileWarm wood mantel
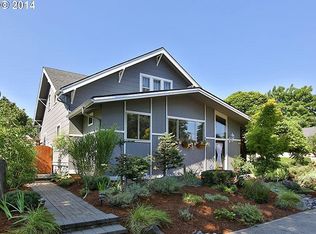
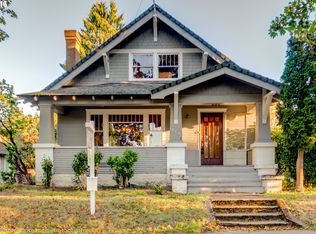
    Welcome Home to this Gorgeous Turn of the Century Bungalow! Nicely Located in Downtown Vancouver. An abundance of updates have done inside & out adding to the home"s natural charm. A stunning array of flowers, trees, plants, & bushes draws you in from the sidewalk. Meander up a few stairs to a warm & inviting front entrance. Upon entering take in the warmth of the wood trim & flooring. Gaze up to the ceiling & admire the tin decor. Cozy, warm fireplace perfect for those cool nights. The fireplace is flanked by a warm wood mantel & green marble. Dining off Living rm provides an excellent place for entertainment. Raised panel swing door off dining leads you into the kitchen. Kitchen has gone through a complete gutting & raised back up into an amazing, functional space where you will notice the stunning copper sink, faucet, & cabinet hardware along w/ new lighting. This well-functioning kitchen includes many features, a custom built-in bench w/ storage in the nook (table & bench stay), island, slate tile, roomy pantry, Built-In Stainless-Steel Appliances, Gas Range/Oven & Granite. Main level provides 2 bdrms, full bath, & office space. Proceeding upstairs you will be transformed back to the earlier days when homes had an abundance of built-ins & storage spaces. This area of the home awaits its new homeowner to bring it into the modern world. Head back down to the partially finished basement, where you will find an area perfect for many things including potential separate living quarters w/ 2 bdrms, closets, bath & living rm w/ fireplace. Many smaller windows help bring in lots of light into this space. Space also provides a lg laundry-utility-storage-maintenance room. Proceeding to the privately fenced back yard, w/ 2 paver patio sitting areas allowing you to admire the gorgeous landscaping that surrounds you including beautiful trellis w/ vines. 1 car detached garage for that extra storage w/ a wheeled dbl wide gate next to it. This home does not disappoint.

    Zillow last checked:

    Listing updated:

    Listed by:

    Jeannie Timpke 503-312-3375,

    eXp Realty LLC

    Bought with:

    Sean Pennington, 116046

    Redfin

    Source: RMLS (OR),MLS#: 23537458MLS Logo

    Facts & features

    Interior

    Bedrooms & bathrooms
    • Bedrooms: 4
    • Bathrooms: 2
    • Full bathrooms: 2
    • Main level bathrooms: 1
    Primary bedroom
    • Features: Hardwood Floors, Walkin Closet
    • Level: Main
    Bedroom 2
    • Features: Hardwood Floors, Closet
    • Level: Main
    Bedroom 3
    • Features: Builtin Features, Hardwood Floors
    • Level: Main
    Bedroom 4
    • Features: Closet, Laminate Flooring
    • Level: Lower
    Bedroom 5
    • Features: Closet, Laminate Flooring
    • Level: Lower
    Dining room
    • Features: Hardwood Floors, Living Room Dining Room Combo
    • Level: Main
    Family room
    • Features: Builtin Features, Fireplace, Laminate Flooring
    • Level: Lower
    Kitchen
    • Features: Builtin Features, Dishwasher, Gas Appliances, Island, Microwave, Nook, Pantry, Updated Remodeled, Free Standing Range, Granite, Tile Floor
    • Level: Main
    Living room
    • Features: Ceiling Fan, Fireplace, Hardwood Floors, Living Room Dining Room Combo, Marble
    • Level: Main
    Heating
    • Forced Air, Fireplace(s)
    Cooling
    • Central Air
    Appliances
    • Included: Dishwasher, Free-Standing Gas Range, Free-Standing Refrigerator, Gas Appliances, Microwave, Stainless Steel Appliance(s), Washer/Dryer, Free-Standing Range, Gas Water Heater, Tankless Water Heater
    • Laundry: Laundry Room
    Features
    • Ceiling Fan(s), Granite, High Speed Internet, Marble, Soaking Tub, Closet, Sink, Built-in Features, Living Room Dining Room Combo, Kitchen Island, Nook, Pantry, Updated Remodeled, Walk-In Closet(s), Tile
    • Flooring: Concrete, Hardwood, Laminate, Tile
    • Windows: Double Pane Windows, Vinyl Frames, Wood Frames
    • Basement: Exterior Entry,Full,Partially Finished
    • Number of fireplaces: 2
    • Fireplace features: Gas
    Interior area
    • Total structure area: 2,880
    • Total interior livable area: 2,880 sqft

    Property

    Parking
    • Total spaces: 1
    • Parking features: On Street, Detached
    • Garage spaces: 1
    • Has uncovered spaces: Yes
    Features
    • Levels: Two
    • Stories: 3
    • Patio & porch: Patio, Porch
    • Exterior features: Raised Beds, Yard
    • Fencing: Fenced
    Lot
    • Size: 4,791 sqft
    • Features: Gentle Sloping, Level, SqFt 3000 to 4999
    Details
    • Additional structures: SeparateLivingQuartersApartmentAuxLivingUnit
    • Parcel number: 057830000

    Construction

    Type & style
    • Home type: SingleFamily
    • Architectural style: Bungalow
    • Property subtype: Residential, Single Family Residence
    Materials
    • Cement Siding, Lap Siding
    • Roof: Composition
    Condition
    • Updated/Remodeled
    • New construction: No
    • Year built: 1920

    Utilities & green energy

    • Gas: Gas
    • Sewer: Public Sewer
    • Water: Public
    • Utilities for property: Other Internet Service

    Community & neighborhood

    Location
    • Region: Vancouver

    Other

    Other facts
    • Listing terms: Cash,Conventional,FHA,VA Loan
    • Road surface type: Paved

    Price history

    DateEventPrice
    7/20/2023Sold$758,500-2.8%$263/sqft
    Source: RMLS (OR) #23537458 Report a problem
    7/3/2023Pending sale$780,000$271/sqft
    Source: RMLS (OR) #23537458 Report a problem
    6/26/2023Price change$780,000-2.5%$271/sqft
    Source: RMLS (OR) #23537458 Report a problem
    6/6/2023Price change$800,000-2.4%$278/sqft
    Source: RMLS (OR) #23537458 Report a problem
    5/10/2023Listed for sale$820,000+137.7%$285/sqft
    Source: RMLS (OR) #23537458 Report a problem
    5/26/2015Sold$345,000-4%$120/sqft
    Source: RMLS (OR) #15693633 Report a problem
    4/10/2015Pending sale$359,500$125/sqft
    Source: Premiere Property Group, LLC #15693633 Report a problem
    2/5/2015Price change$359,500-2.8%$125/sqft
    Source: Premiere Property Group #15693633 Report a problem
    8/30/2014Listed for sale$369,900+138.6%$128/sqft
    Source: Premiere Property Group #14218002 Report a problem
    8/28/1998Sold$155,000-11.2%$54/sqft
    Source: Public Record Report a problem
    5/16/1997Sold$174,509$61/sqft
    Source: Public Record Report a problem

    Public tax history

    YearProperty taxesTax assessment
    2024$6,805 +16.2%$697,180 +11.3%
    2023$5,855 +17%$626,392 +3.9%
    2022$5,005 +0.3%$603,074 +20.5%
    2021$4,989 +13.2%$500,563 +6.4%
    2020$4,406 $470,300 +9.3%
    2019$4,406 +11.5%$430,323 +7.7%
    2018$3,951 -7.4%$399,693 +11.5%
    2017$4,268 +16%$358,501 +11.1%
    2016$3,680 +5.5%$322,565 +10.3%
    2015$3,490 +1.8%$292,321 +7.7%
    2014$3,428 $271,451 +5.4%
    2013$3,428 +10.1%$257,507 +10.3%
    2012$3,112 +4.1%$233,440 -0.5%
    2011$2,989 +8.3%$234,683
    2010$2,759 -6.3%$234,683 -4.6%
    2009$2,945 $246,048 -22.7%
    2008-- $318,200
    2007-- $318,200 +68.1%
    2005-- $189,300
    2004-- $189,300 +32.1%
    2001$1,861 +8.5%$143,300 +17.2%
    2000$1,715 $122,300

    Find assessor info on the county website

    Neighborhood: Hough

    Nearby schools

    GreatSchools rating
    Schools provided by the listing agent
    • Elementary: Hough
    • Middle: Discovery
    • High: Hudsons Bay

    Source: RMLS (OR). This data may not be complete. We recommend contacting the local school district to confirm school assignments for this home.

    Get a cash offer in 3 minutes
    Find out how much your home could sell for in as little as 3 minutes with a no-obligation cash offer.
    Estimated market value
    $813,500
    Get a cash offer in 3 minutes
    Find out how much your home could sell for in as little as 3 minutes with a no-obligation cash offer.
    Estimated market value
    $813,500