Skip main navigation
Sold
  • $947,000

    316 W 23rd St, Vancouver, WA 98660

    4beds
    3,120sqft
    Residential, Single Family Residence
    Built in 1915
    6,969 Square Feet Lot
    $1,034,400 Zestimate®
    $304/sqft
    $3,886 Estimated rent

    Home value

    $1,034,400

    $972,000 - $1.11M

    $3,886/mo

    Zestimate® history
    Loading
    Loading...

    Owner options

    List your home for rent

    $3,886/mo

    Rent Zestimate®

    Find your next renter with Zillow Rental Manager. Plus, with online applications, you can quickly screen prospective tenants – for free.

    Learn more

    $3,886/mo

    Rent Zestimate®

    Refinance and save

    $5,673/mo

    Est. payment

    Refinancing to a lower rate could help reduce your monthly payments and save thousands over the life of the loan.

    See today's rates

    $5,673/mo

    Est. payment

    Explore your selling options

    Work with a Zillow partner agent

    Leverage their expertise and Zillow's premium Showcase listings to get your home seen by more buyers.

    Get started

    List with your own agent

    Get your home in front of millions of buyers by listing it on Zillow.

    Learn how to do it

    Sell it yourself

    Take full control of how buyers see your home on Zillow by listing For Sale by Owner (FSBO).

    List your home

    What's special

    Oversized lotGreat floor planFlex spaceExposed brickClassic brick exteriorCovered spaceGreat ceiling height
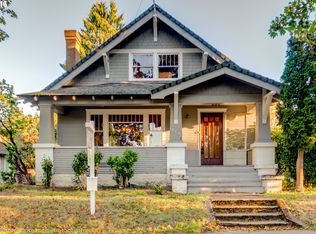
    Finally! A grand Downtown Vancouver home hits the market! If you are among the many that have admired the exceptional curb appeal of this prominent property, now is your time to peek inside. Featuring a classic brick exterior, welcoming covered front porch, oversized lot, double car garage and wide driveway, and that's just on the exterior. Inside you will find charming original mill work, great ceiling height, stained glass, exposed brick, newly refinished original hardwood floors, three finished levels of living space and an additional studio space in the backyard. Oh my! The great floor plan has three bedrooms up, a den/office/main floor bedroom on the main and flex space in the basement great for working, playing and sweating. The private courtyard like backyard includes a deck, unique patio and a covered space with fireplace. A year round outdoor oasis! Excellent location with great accessibility to schools, parks, restaurants, coffee, beer and freeways. Come see why everyone is talking about Downtown Vancouver!

    Zillow last checked:

    Listing updated:

    Listed by:

    Amelie Marian 360-907-9513,

    Cascade Hasson Sotheby's International Realty,

    Sophie Burleigh 360-600-4890,

    Cascade Hasson Sotheby's International Realty

    Bought with:

    Ryan Lapointe, 89014

    Premiere Property Group, LLC

    Source: RMLS (OR),MLS#: 23066945MLS Logo

    Facts & features

    Interior

    Bedrooms & bathrooms
    • Bedrooms: 4
    • Bathrooms: 3
    • Full bathrooms: 2
    • Partial bathrooms: 1
    • Main level bathrooms: 1
    Rooms
    • Room types: Den, Laundry, Bonus Room, Bedroom 2, Bedroom 3, Dining Room, Family Room, Kitchen, Living Room, Primary Bedroom
    Primary bedroom
    • Level: Upper
    • Area: 165
    • Dimensions: 15 x 11
    Bedroom 2
    • Level: Upper
    • Area: 120
    • Dimensions: 10 x 12
    Bedroom 3
    • Level: Upper
    • Area: 120
    • Dimensions: 10 x 12
    Dining room
    • Features: Hardwood Floors
    • Level: Main
    • Area: 156
    • Dimensions: 13 x 12
    Family room
    • Level: Lower
    • Area: 475
    • Dimensions: 19 x 25
    Kitchen
    • Level: Main
    • Area: 132
    • Width: 12
    Living room
    • Features: Fireplace, Hardwood Floors
    • Level: Main
    • Area: 368
    • Dimensions: 16 x 23
    Heating
    • Forced Air, Fireplace(s)
    Cooling
    • Central Air
    Appliances
    • Included: Built-In Range, Built-In Refrigerator, Dishwasher, Microwave, Gas Water Heater
    • Laundry: Laundry Room
    Features
    • Flooring: Hardwood
    • Windows: Wood Frames
    • Basement: Finished,Full
    • Number of fireplaces: 2
    • Fireplace features: Gas, Wood Burning, Outside
    Interior area
    • Total structure area: 3,120
    • Total interior livable area: 3,120 sqft

    Property

    Parking
    • Total spaces: 2
    • Parking features: Driveway, On Street, Detached
    • Garage spaces: 2
    • Has uncovered spaces: Yes
    Features
    • Stories: 3
    • Patio & porch: Deck, Patio
    • Exterior features: Garden, Water Feature
    • Has spa: Yes
    • Spa features: Free Standing Hot Tub
    • Fencing: Fenced
    Lot
    • Size: 6,969 Square Feet
    • Features: Level, SqFt 7000 to 9999
    Details
    • Parcel number: 057810000
    • Zoning: R-9

    Construction

    Type & style
    • Home type: SingleFamily
    • Architectural style: Craftsman
    • Property subtype: Residential, Single Family Residence
    Materials
    • Brick, Wood Siding
    • Foundation: Other
    • Roof: Composition
    Condition
    • Updated/Remodeled
    • New construction: No
    • Year built: 1915

    Utilities & green energy

    • Gas: Gas
    • Sewer: Public Sewer
    • Water: Public

    Community & HOA

    Community
    • Subdivision: Downtown Vancouver
    HOA
    • Has HOA: No
    Location
    • Region: Vancouver

    Financial & listing details

    • Price per square foot: $304/sqft
    • Tax assessed value: $805,805
    • Annual tax amount: $7,330
    • Date on market: 8/3/2023
    • Cumulative days on market: 5 days
    • Listing terms: Cash,Conventional,VA Loan
    • Road surface type: Paved

    Price history

    DateEventPrice
    9/6/2023Sold$947,000+5.3%$304/sqft
    Source: RMLS (OR) #23066945 Report a problem
    8/8/2023Pending sale$899,000$288/sqft
    Source: RMLS (OR) #23066945 Report a problem
    8/3/2023Listed for sale$899,000+38.3%$288/sqft
    Source: RMLS (OR) #23066945 Report a problem
    10/22/2018Listing removed$650,000+7%$208/sqft
    Source: Knipe Realty ERA Powered #18501716 Report a problem
    5/14/2018Sold$607,656-6.5%$195/sqft
    Source: RMLS (OR) #18501716 Report a problem
    4/6/2018Pending sale$650,000$208/sqft
    Source: Knipe Realty NW Inc. #18501716 Report a problem
    3/31/2018Listed for sale$650,000$208/sqft
    Source: Knipe Realty NW Inc. #18501716 Report a problem

    Public tax history

    YearProperty taxesTax assessment
    2024$7,864 +3.4%$805,805 -1%
    2023$7,605 +16.8%$813,926 +3.4%
    2022$6,511 -3.3%$787,366 +20.9%
    2021$6,736 +10%$651,428 +2.6%
    2020$6,122 $635,116 +6.2%
    2019$6,122 +12.2%$598,009 +8.3%
    2018$5,457 -6.9%$552,221 +12.1%
    2017$5,864 +15.6%$492,619 +10.7%
    2016$5,074 +5.1%$444,871 +9.9%
    2015$4,829 +8.5%$404,618 +14.8%
    2014$4,449 $352,389 +3.7%
    2013$4,449 +8.9%$339,911 +10.3%
    2012$4,086 +4.1%$308,144 0%
    2011$3,924 +8.4%$308,203
    2010$3,619 -2%$308,203 -4.5%
    2009$3,693 $322,723 -19.2%
    2008-- $399,500
    2007-- $399,500 +72.9%
    2005-- $231,000
    2004-- $231,000 +47.6%
    2001$2,168 +12.8%$156,500 +14.2%
    2000$1,923 $137,100
    Find assessor info on the county website

    Neighborhood: Hough

    Nearby schools

    GreatSchools rating
    Schools provided by the listing agent
    • Elementary: Hough
    • Middle: Discovery
    • High: Hudsons Bay

    Source: RMLS (OR). This data may not be complete. We recommend contacting the local school district to confirm school assignments for this home.

    Get a cash offer in 3 minutes
    Find out how much your home could sell for in as little as 3 minutes with a no-obligation cash offer.
    Estimated market value
    $1,034,400
    Get a cash offer in 3 minutes
    Find out how much your home could sell for in as little as 3 minutes with a no-obligation cash offer.
    Estimated market value
    $1,034,400