Skip main navigation
Off market
  • $460,700

    310 W 27th St, Richmond, VA 23225

    3beds
    1,751sqft
    Attached
    Built in 1984
    4,791 Square Feet Lot
    $460,700 Zestimate®
    $263/sqft
    $2,437 Estimated rent

    Home value

    $460,700

    $433,000 - $493,000

    $2,437/mo

    Zestimate® history
    Loading
    Loading...

    Owner options

    List your home for rent

    $2,437/mo

    Rent Zestimate®

    Find your next renter with Zillow Rental Manager. Plus, with online applications, you can quickly screen prospective tenants – for free.

    Learn more

    $2,437/mo

    Rent Zestimate®

    Refinance and save

    $2,878/mo

    Est. payment

    Refinancing to a lower rate could help reduce your monthly payments and save thousands over the life of the loan.

    See today's rates

    $2,878/mo

    Est. payment

    Explore your selling options

    Work with a Zillow partner agent

    Leverage their expertise and Zillow's premium Showcase listings to get your home seen by more buyers.

    Get started

    List with your own agent

    Get your home in front of millions of buyers by listing it on Zillow.

    Learn how to do it

    Sell it yourself

    Take full control of how buyers see your home on Zillow by listing For Sale by Owner (FSBO).

    List your home

    What's special

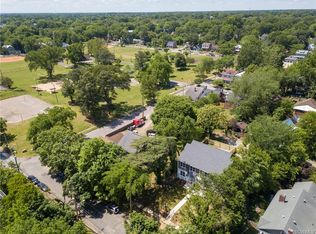
    Awesome renovation crafted by Center Creek Homes in Richmond's Woodland Heights located right next to Fonticello Park and just minutes to Forest Hill Park, Crossroads Coffee, Laura Lees, and many other southside favorites! This home was taken all the way down to the studs and restored as new. Hardwood floors flow all throughout the first floor with an abundance of natural light. This home is 1700 square feet and offers a great amount of living space with an open concept. The kitchen is situated between the living room and dining room and boasts leathered granite counters, an island with pendant lights, stainless steel appliances, white shaker cabinets, and there is even a spacious pantry! All the bedrooms upstairs are spacious and bright. The master suite has hardwood floors, a large walk-in closet (make sure you turn the corner!), and a luxurious en suite bathroom with double vanity and upgraded tile. You've got to come check this one out!

    This property is off market, which means it's not currently listed for sale or rent on Zillow. This may be different from what's available on other websites or public sources.

    Facts & features

    Interior

    Bedrooms & bathrooms
    • Bedrooms: 3
    • Bathrooms: 3
    • Full bathrooms: 2
    • 1/2 bathrooms: 1
    • Main level bathrooms: 1
    Heating
    • Heat pump, Electric
    Cooling
    • Central
    Appliances
    • Included: Dishwasher, Microwave, Refrigerator
    • Laundry: Washer Hookup, Dryer Hookup
    Features
    • Kitchen Island, Pantry, Dining Area, MBR Bath, Countertops - Granite/Stone
    • Flooring: Carpet, Hardwood
    • Windows: Thermal Windows
    • Basement: Crawl Space
    • Attic: Access Panel
    Interior area
    • Structure area source: Per Builder
    • Total interior livable area: 1,751 sqft

    Property

    Features
    • Patio & porch: Front Porch
    • Exterior features: Vinyl, Wood, Brick
    • Fencing: Privacy
    • Frontage length: 0.0000
    Lot
    • Size: 4,791 Square Feet
    Details
    • Zoning: R-6
    • Zoning description: R-6

    Construction

    Type & style
    • Home type: SingleFamily
    • Property subtype: Attached
    Materials
    • Roof: Other
    Condition
    • Year built: 1984

    Utilities & green energy

    • Sewer: Public Sewer
    • Water: Public Water

    Community & HOA

    Location
    • Region: Richmond

    Financial & listing details

    • Price per square foot: $263/sqft

    Price history

    DateEventPrice
    7/17/2020Sold$329,950$188/sqft
    Source: CVRMLS #2017629 Report a problem
    6/15/2020Pending sale$329,950$188/sqft
    Source: Long and Foster Real Estate #2017629 Report a problem
    6/12/2020Listed for sale$329,950$188/sqft
    Source: Long & Foster REALTORS #2017629 Report a problem

    Public tax history

    Tax history is unavailable.

    Neighborhood: Woodland Heights

    Nearby schools

    GreatSchools rating
    Schools provided by the listing agent
    • Elementary: Westover Hills
    • Middle: Elkhardt
    • High: Wythe

    Source: The MLS. This data may not be complete. We recommend contacting the local school district to confirm school assignments for this home.

    Get a cash offer in 3 minutes
    Find out how much your home could sell for in as little as 3 minutes with a no-obligation cash offer.
    Estimated market value
    $460,700
    Get a cash offer in 3 minutes
    Find out how much your home could sell for in as little as 3 minutes with a no-obligation cash offer.
    Estimated market value
    $460,700