Skip main navigation
New
  • $199,000

    310 W 5th St, Gridley, IL 61744

    2beds
    2,408sqft
    : 
    $1,435/mo
    Get pre-qualified
    Single Family Residence
    Built in 1964
    0.36 Acres Lot
    $210,400 Zestimate®
    $83/sqft
    $-- HOA

    What's special

    New farmhouse sinkLarge shedHuge backyardGorgeous cabinetsBeautiful stainless steel appliancesTile floorTiled shower surround
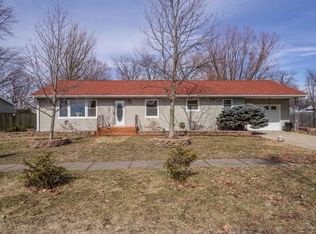
    This move in ready ranch is waiting for you with tons of updates!! Kitchen has been completely remodeled with gorgeous cabinets, countertops, new Farmhouse sink (2022), new carpets (2026) & new hardwood floor in 2020! Beautiful stainless steel appliances stay (20). The main floor bathroom features deep whirlpool jetted tub, tiled shower surround, tile floor, dual sinks w/ marble counter-tops & deep linen closet. The primary bedroom has new LVP (23) 3 closets - perfect for your storage needs with a new closet organizer in main closet and new ceiling fan. The 2nd spacious bedroom also features new LVP and ceiling fans. Newer doors on bedrooms and bathroom on main level. Large front picture window in living room was replaced in 2017. The finished basement offers a secondary family room with built ins and newer carpet. There are 2 other rooms in the basement; one featuring new carpet and fresh paint, and a full bathroom. AC (15), Sump Pump (26), Water heater (19), New gutters with gutter guards (22) new concrete steps to the front of home (22) radon system installed, new washer/dryer (20). Water softener is owned. This house is on 0.36 Acre lot with a huge backyard and large shed. There is an access gate to a local community park and public pool near the rear of the yard. The perfect house to call Home!
    44 minutes
    |
    22
    |
    6
    |

    Zillow last checked:

    Listing updated:

    Listed by:

    Daniel Carcasson, SFR 309-310-5949,

    RE/MAX Rising

    Source: MRED as distributed by MLS GRID,MLS#: 12714666MLS Logo

      Facts & features

      Interior

      Bedrooms & bathrooms
      • Bedrooms: 2
      • Bathrooms: 2
      • Full bathrooms: 2
      Rooms
      • Room types: Bonus Room, Family Room
      Primary bedroom
      • Features: Flooring (Hardwood)
      • Level: Main
      • Area: 140 Square Feet
      • Dimensions: 14X10
      Bedroom 2
      • Features: Flooring (Hardwood)
      • Level: Main
      • Area: 140 Square Feet
      • Dimensions: 14X10
      Bonus room
      • Level: Basement
      • Area: 108 Square Feet
      • Dimensions: 9X12
      Dining room
      • Features: Flooring (Ceramic Tile)
      • Level: Main
      • Area: 160 Square Feet
      • Dimensions: 16X10
      Family room
      • Features: Flooring (Carpet)
      • Level: Main
      • Area: 345 Square Feet
      • Dimensions: 23X15
      Other
      • Features: Flooring (Carpet)
      • Level: Basement
      • Area: 156 Square Feet
      • Dimensions: 12X13
      Kitchen
      • Features: Kitchen (Eating Area-Breakfast Bar, Pantry-Closet), Flooring (Hardwood)
      • Level: Main
      • Area: 210 Square Feet
      • Dimensions: 21X10
      Living room
      • Features: Flooring (Carpet)
      • Level: Main
      • Area: 240 Square Feet
      • Dimensions: 16X15
      Heating
      • Natural Gas
      Cooling
      • Central Air
      Appliances
      • Included: Range, Microwave, Dishwasher, Refrigerator, Washer, Dryer
      Features
      • Dry Bar, 1st Floor Full Bath, Built-in Features
      • Flooring: Hardwood
      • Basement: Partially Finished,Partial
      Interior area
      • Total structure area: 2,408
      • Total interior livable area: 2,408 sqft
      • Finished area below ground: 965

      Property

      Parking
      • Total spaces: 1
      • Parking features: Garage Door Opener, Yes, Garage Owned, Attached, Garage
      • Attached garage spaces: 1
      • Has uncovered spaces: Yes
      Accessibility
      • Accessibility features: No Disability Access
      Features
      • Stories: 1
      • Patio & porch: Deck
      Lot
      • Size: 0.36 Acres
      • Dimensions: 92.6X170
      Details
      • Parcel number: 0204329004
      • Special conditions: None

      Construction

      Type & style
      • Home type: SingleFamily
      • Architectural style: Ranch
      • Property subtype: Single Family Residence
      Materials
      • Vinyl Siding, Stone
      • Roof: Asphalt
      Condition
      • New construction: No
      • Year built: 1964

      Utilities & green energy

      • Sewer: Public Sewer
      • Water: Public

      Community & HOA

      Community
      • Subdivision: Not Applicable
      HOA
      • Services included: None
      Location
      • Region: Gridley

      Financial & listing details

      • Price per square foot: $83/sqft
      • Tax assessed value: $166,644
      • Annual tax amount: $4,477
      • Date on market: 8/17/2026
      • Ownership: Fee Simple

        Estimated market value

        $210,400

        $198,000 - $225,000

        $1,731/mo

        Price history

        DateEventPrice
        8/17/2026Listed for sale$199,000+20.6%$83/sqft
        Source: MRED as distributed by MLS GRID #12714666 Report a problem
        8/13/2024Sold$165,000$69/sqft
        Source: MRED as distributed by MLS GRID #12070275 Report a problem
        7/4/2024Pending sale$165,000$69/sqft
        Source: MRED as distributed by MLS GRID #12070275 Report a problem
        7/3/2024Listed for sale$165,000+24.5%$69/sqft
        Source: MRED as distributed by MLS GRID #12070275 Report a problem
        8/17/2020Sold$132,500+0.5%$55/sqft
        Source: MRED as distributed by MLS GRID #10706190 Report a problem
        6/3/2020Pending sale$131,900$55/sqft
        Source: RE/MAX Choice #10706190 Report a problem
        5/5/2020Listed for sale$131,900+67%$55/sqft
        Source: RE/MAX Choice #10706190 Report a problem
        2/26/2015Sold$79,000-7.1%$33/sqft
        Source: Public Record Report a problem
        11/19/2014Price change$85,000-5.5%$35/sqft
        Source: RE/MAX CHOICE #2141638 Report a problem
        9/20/2014Price change$89,900-2.8%$37/sqft
        Source: RE/MAX CHOICE #2141638 Report a problem
        7/18/2014Price change$92,500-3.6%$38/sqft
        Source: Berkshire Hathaway Snyder Real Estate #2141638 Report a problem
        7/1/2014Price change$96,000-3%$40/sqft
        Source: Berkshire Hathaway Snyder Real Estate #2141638 Report a problem
        6/5/2014Price change$99,000-2.8%$41/sqft
        Source: Berkshire Hathaway Snyder Real Estate #2141638 Report a problem
        5/28/2014Listed for sale$101,900+17.1%$42/sqft
        Source: Berkshire Hathaway Snyder Real Estate #2141638 Report a problem
        6/14/2012Sold$87,000-7.9%$36/sqft
        Source: Public Record Report a problem
        11/5/2011Listed for sale$94,500$39/sqft
        Source: Butzirus.com Report a problem

        Public tax history

        YearProperty taxesTax assessment
        2024$4,477 +22%$55,548 +10.8%
        2023$3,669 +8.2%$50,134 +13.9%
        2022$3,391 +5.7%$44,017 +5.8%
        2021$3,206 $41,604 +36.8%
        2020-- $30,403 +2.7%
        2019-- $29,612
        2018-- $29,612
        2017$2,122 -0.1%$29,612 +3.5%
        2016$2,124 +9.8%$28,624 +3.3%
        2015$1,935 $27,715 +1.5%
        2014$1,935 -2.1%$27,302 -3.1%
        2013$1,977 -13.5%$28,176
        2012$2,287 $28,176 -12.3%
        2011$2,287 -0.9%$32,112
        2010$2,308 +1.8%$32,112
        2009$2,267 +0.7%$32,112 +2.1%
        2008$2,252 +0.4%$31,442 +1.8%
        2007$2,242 $30,895 +1.6%
        2006-- $30,415
        2005-- $30,415
        Find assessor info on the county website

        Monthly payment

        Est. payment

        Payment breakdown

        Explore the cost of this home by adjusting the details. Changes won't be saved.
        All calculations are estimates and provided by Zillow, Inc. for informational purposes only. Actual amounts may vary.
        HOA fees may include property taxes on listings classified as Co-Ops. Contact the listing agent and/or owner for fee details.
        See how much you could borrow to make a competitive offer.

        Climate risks

        Neighborhood: 61744

        Getting around

        38 / 100
        Car-Dependent
        36 / 100
        Somewhat Bikeable

        Nearby schools

        GreatSchools rating
        Schools provided by the listing agent
        • Elementary: Jefferson Park Elementary
        • Middle: El Paso-Gridley Jr High School
        • High: El Paso-Gridley High School
        • District: 11

        Source: MRED as distributed by MLS GRID. This data may not be complete. We recommend contacting the local school district to confirm school assignments for this home.

        A local agent can set up tours, give advice and negotiate with sellers.

        Browse local experts

        Similar homes