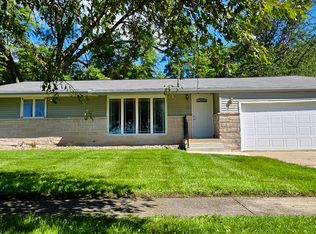
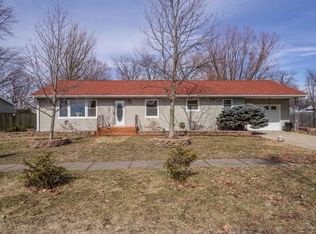
This well-loved traditional two-story home offers four bedrooms, 2 1/2 baths, partially finished basement and plenty of space for family and friends. Inside, you'll find beautiful woodwork, original hardwood floors, and charming windows that add warmth and character throughout the home. Situated on a large, somewhat secluded lot at the edge of town, the property offers a peaceful setting with plenty of room to enjoy the outdoors. You will also find a double shed on the property that offers storage or a workshop. Whether you're looking for space to garden, play, entertain, or simply relax, the expansive yard provides endless possibilities. The .82 acres is fenced in and is conveniently located on the back side of the city park/pool. Filled with character, this classic home is ready for its next owners to make it their own offering great potential to create lasting memories. This home is being sold as-is.
Active
$179,000
312 W 5th St, Gridley, IL 61744
5beds
1,660sqft
Single Family Residence
Built in 1922
0.82 Acres Lot
$-- Zestimate®
$108/sqft
$-- HOA
What's special
Filled with characterPartially finished basementOriginal hardwood floorsLarge somewhat secluded lotCharming windowsExpansive yardBeautiful woodwork
- 25 days |
- 1,905 |
- 141 |
Zillow last checked:
Listing updated:
Listed by:
Rachel Griffore 309-303-5139,
RE/MAX Rising
Source: MRED as distributed by MLS GRID,MLS#: 12702694
Facts & features
Interior
Bedrooms & bathrooms
- Bedrooms: 5
- Bathrooms: 3
- Full bathrooms: 2
- 1/2 bathrooms: 1
Rooms
- Room types: Bonus Room, Bedroom 5
Primary bedroom
- Features: Flooring (Hardwood)
- Level: Second
- Area: 143 Square Feet
- Dimensions: 13X11
Bedroom 2
- Features: Flooring (Hardwood)
- Level: Second
- Area: 144 Square Feet
- Dimensions: 12X12
Bedroom 3
- Features: Flooring (Hardwood)
- Level: Second
- Area: 132 Square Feet
- Dimensions: 12X11
Bedroom 4
- Features: Flooring (Hardwood)
- Level: Second
- Area: 144 Square Feet
- Dimensions: 16X9
Bedroom 5
- Level: Main
- Area: 238 Square Feet
- Dimensions: 17X14
Bonus room
- Level: Basement
- Area: 121 Square Feet
- Dimensions: 11X11
Dining room
- Level: Main
- Area: 255 Square Feet
- Dimensions: 17X15
Family room
- Features: Flooring (Hardwood)
- Level: Main
- Area: 156 Square Feet
- Dimensions: 12X13
Kitchen
- Features: Kitchen (Eating Area-Table Space)
- Level: Main
- Area: 165 Square Feet
- Dimensions: 11X15
Laundry
- Level: Basement
- Area: 143 Square Feet
- Dimensions: 13X11
Living room
- Features: Flooring (Hardwood)
- Level: Main
- Area: 143 Square Feet
- Dimensions: 11X13
Heating
- Radiant
Cooling
- Wall Unit(s)
Appliances
- Included: Range
Features
- Basement: Partially Finished,Full
Interior area
- Total structure area: 0
- Total interior livable area: 1,660 sqft
Property
Parking
- Total spaces: 1
- Parking features: Yes, Garage Owned, Detached, Garage
- Garage spaces: 1
Accessibility
- Accessibility features: No Disability Access
Features
- Stories: 2
Lot
- Size: 0.82 Acres
- Dimensions: 240x140
Details
- Parcel number: 0204301004
- Special conditions: None
Construction
Type & style
- Home type: SingleFamily
- Architectural style: Other
- Property subtype: Single Family Residence
Materials
- Wood Siding
Condition
- New construction: No
- Year built: 1922
Utilities & green energy
- Sewer: Public Sewer
- Water: Public
Community & HOA
Community
- Subdivision: Not Applicable
HOA
- Services included: None
Location
- Region: Gridley
Financial & listing details
- Price per square foot: $108/sqft
- Tax assessed value: $168,228
- Annual tax amount: $4,525
- Date on market: 7/23/2026
- Ownership: Fee Simple
Estimated market value
Zestimate®
Not available
Estimated sales range
Not available
Rent Zestimate®
Not available
Price history
| Date | Event | Price |
|---|---|---|
| 6/15/2021 | Sold | $135,000$81/sqft |
Source: | ||
| 4/27/2021 | Pending sale | $135,000$81/sqft |
Source: | ||
Public tax history
| Year | Property taxes | Tax assessment |
|---|---|---|
| 2024 | $4,525 +22% | $56,076 +10.8% |
| 2023 | $3,709 +1.2% | $50,610 +7.4% |
| 2022 | $3,666 +5.7% | $47,101 +5.8% |
| 2021 | $3,469 | $44,518 +27.9% |
| 2020 | -- | $34,815 +2.7% |
| 2019 | -- | $33,909 +4.7% |
| 2018 | -- | $32,376 |
| 2017 | $2,370 -0.1% | $32,376 +3.5% |
| 2016 | $2,372 +9.6% | $31,296 +3.3% |
| 2015 | $2,165 | $30,302 +1.5% |
| 2014 | $2,165 -2.1% | $29,851 -3.1% |
| 2013 | $2,212 -1% | $30,806 |
| 2012 | $2,234 | $30,806 -2.2% |
| 2011 | $2,234 -0.9% | $31,505 |
| 2010 | $2,254 +1.8% | $31,505 |
| 2009 | $2,214 +0.6% | $31,505 +2.1% |
| 2008 | $2,200 +0.4% | $30,848 +1.8% |
| 2007 | $2,191 | $30,311 +1.6% |
| 2006 | -- | $29,839 |
| 2005 | -- | $29,839 |
Find assessor info on the county website
Monthly payment
Est. payment
Payment breakdown
Explore the cost of this home by adjusting the details. Changes won't be saved.Climate risks
Neighborhood: 61744
Nearby schools
GreatSchools rating
- 8/10Epg Middle SchoolGrades: 5-8Distance: 0.1 mi
- 4/10El Paso-Gridley High SchoolGrades: 9-12Distance: 6.9 mi
- 5/10Centennial SchoolGrades: 3-4Distance: 7 mi
Schools provided by the listing agent
- Elementary: Jefferson Park Elementary
- Middle: El Paso-Gridley Jr High School
- High: El Paso-Gridley High School
- District: 11
Source: MRED as distributed by MLS GRID. This data may not be complete. We recommend contacting the local school district to confirm school assignments for this home.
- $165,0002 bd2 ba2.4k sqft310 W 5th St, Gridley, IL 61744Sold
Save 
- $203,7002 bd1 ba1.4k sqft308 W 5th St, Gridley, IL 61744Off Market
Save 
- $204,000-- bd1 ba1.3k sqft307 W 6th St, Gridley, IL 61744Off Market
Save - $142,5003 bd1 ba1.1k sqft501 McLean St, Gridley, IL 61744Off Market
Save - $171,900-- bd1 ba1.2k sqft301 W 6th St, Gridley, IL 61744Off Market
Save - $16,008-- bd-- ba-- sqft301 W 6th St, Gridley, IL 61744Off Market
Save - $210,5003 bd2 ba1.4k sqft308 W 6th St, Gridley, IL 61744Off Market
Save - $199,400-- bd1 ba1.2k sqft212 W 5th St, Gridley, IL 61744Off Market
Save
A local agent can set up tours, give advice and negotiate with sellers.