LUXURY AT IT'S FINEST in the Prestigious, gated River Oaks Community! Don't miss your opportunity to own an award-winning Street of Dreams custom designed, Move-In-Ready home with two Primary Bedrooms on the Main, a brand new roof, salt water pool, three car garage and a 3,500 sq ft finished basement! This four sided brick home with stunning architectural street appeal is perfectly situated on 2.36 acres, providing privacy and plenty of room to entertain! Being offered at $146,694 below a recent appraisal, so you will have immediate equity! From the circular driveway, step on to an inviting front porch perfect for afternoon ice tea and watching the day go by. Enter through two impressive iron scroll front doors and be WOWED by the soaring ceilings and WALL OF WINDOWS overlooking your back yard entertainment retreat! With hardwood floors throughout the main floor, a formal living room, wet bar, plus a separate dining room that seats 12, you will immediately be impressed! Walk into the expansive great room and be delighted by the abundance of natural light, the stately fireplace, and beautiful view from the floor to ceiling windows. An enormous screened in porch is waiting for you to enjoy! Step into a gourmet kitchen any home owner would be proud to own, complete with huge island that seats 4, custom cabinetry with granite counters, stainless high-end appliances and an adorable eat-in breakfast nook, overlooking the perfectly landscaped back yard! A wonderfully cozy den with vaulted ceilings accented by rustic beams and a stone gas fireplace is going to be your favorite hang out spot in the home! Also, on the Main you will find the stunning primary on suite with a wall of windows overlooking your pool, a separate sitting room, a beautiful bathroom with his and hers vanities, vaulted ceilings, and relaxing soaking tub! A second primary on suite makes for the perfect guest suite, in-law or room mate plan. Upstairs, you will find three oversized bedrooms, each with their own bathroom, an open loft with hallway that leads to the perfect space for an office, art studio, or you can use your imagination! The walk out terrace level is over 3,500 sq ft, and features a fireplace, mini bar, and a game room, perfect for pool, ping pong, playing cards, and having fun! A media room, wine room, office, and huge gym, as well as a full bath and tons of storage, make this a one of a kind home! OUTSIDE is a dream come true, with a huge oversized salt water pool, hot tub/spa with waterfall, professionally landscaped palm trees, gorgeous flowers, ornamental bushes, and an architectural fence. Woods behind you create a very private outdoor retreat! ALL THIS in the perfect Fayette County location boasting award-winning schools, minutes from I-85, Town of Trilith, shopping, and dining! Call right away to see this home today!
Closed
$1,300,000
310 Westbourne Dr, Tyrone, GA 30290
5beds
8,632sqft
Single Family Residence
Built in 2005
2.36 Acres Lot
$1,297,800 Zestimate®
$151/sqft
$7,234 Estimated rent
Home value
$1,297,800
$1.18M - $1.43M
$7,234/mo
Zestimate® history
Owner options
List your home for rent
$7,234/mo
Rent Zestimate®
Find your next renter with Zillow Rental Manager. Plus, with online applications, you can quickly screen prospective tenants – for free.
$7,234/mo
Rent Zestimate®
Refinance and save
$7,667/mo
Est. payment
Refinancing to a lower rate could help reduce your monthly payments and save thousands over the life of the loan.
$7,667/mo
Est. payment
Explore your selling options
Work with a Zillow partner agent
Leverage their expertise and Zillow's premium Showcase listings to get your home seen by more buyers.
Get startedList with your own agent
Get your home in front of millions of buyers by listing it on Zillow.
Learn how to do itSell it yourself
Take full control of how buyers see your home on Zillow by listing For Sale by Owner (FSBO).
List your homeWhat's special
Stone gas fireplaceStately fireplaceGuest suiteSoaring ceilingsThree car garageHardwood floorsHuge island
Zillow last checked:
Listing updated:
Listed by:
Heidi Becker 678-548-7294,
Keller Williams Realty Atl. Partners
Bought with:
Matthew Dalke, 355439
Keller Williams Realty Atl. Partners
Source: GAMLS,MLS#: 10605682
Facts & features
Interior
Bedrooms & bathrooms
- Bedrooms: 5
- Bathrooms: 7
- Full bathrooms: 6
- 1/2 bathrooms: 1
- Main level bathrooms: 2
- Main level bedrooms: 2
Rooms
- Room types: Other
Dining room
- Features: Seats 12+, Separate Room
Kitchen
- Features: Breakfast Area, Breakfast Bar, Breakfast Room, Kitchen Island, Pantry, Solid Surface Counters, Walk-in Pantry
Heating
- Central, Dual, Forced Air, Natural Gas
Cooling
- Ceiling Fan(s), Central Air, Dual, Electric, Zoned
Appliances
- Included: Convection Oven, Dishwasher, Disposal, Gas Water Heater, Refrigerator, Stainless Steel Appliance(s)
- Laundry: In Hall
Features
- Beamed Ceilings, Bookcases, Central Vacuum, Double Vanity, High Ceilings, In-Law Floorplan, Master On Main Level, Sauna, Separate Shower, Soaking Tub, Split Bedroom Plan, Split Foyer, Tile Bath, Tray Ceiling(s), Entrance Foyer, Vaulted Ceiling(s), Walk-In Closet(s), Wet Bar, Wine Cellar
- Flooring: Carpet, Hardwood, Tile
- Windows: Double Pane Windows, Window Treatments
- Basement: Bath Finished,Daylight,Exterior Entry,Finished,Full,Interior Entry
- Attic: Pull Down Stairs
- Number of fireplaces: 3
- Fireplace features: Basement, Gas Log, Living Room, Wood Burning Stove
Interior area
- Total structure area: 8,632
- Total interior livable area: 8,632 sqft
- Finished area above ground: 5,227
- Finished area below ground: 3,405
Property
Parking
- Total spaces: 3
- Parking features: Attached, Basement, Garage, Garage Door Opener, Kitchen Level, Side/Rear Entrance, Storage
- Has attached garage: Yes
Features
- Levels: Three Or More
- Stories: 3
- Exterior features: Gas Grill, Sprinkler System, Water Feature
- Has private pool: Yes
- Pool features: Heated, Pool/Spa Combo, In Ground, Salt Water
- Has spa: Yes
- Spa features: Bath
- Fencing: Back Yard,Fenced
Lot
- Size: 2.36 Acres
- Features: Greenbelt, Level, Private
Details
- Parcel number: 072401008
- Special conditions: Covenants/Restrictions
- Other equipment: Home Theater
Construction
Type & style
- Home type: SingleFamily
- Architectural style: Brick 4 Side,French Provincial,Traditional
- Property subtype: Single Family Residence
Materials
- Brick
- Foundation: Slab
- Roof: Composition
Condition
- Resale
- New construction: No
- Year built: 2005
Utilities & green energy
- Sewer: Public Sewer, Septic Tank
- Water: Public
- Utilities for property: Cable Available, Electricity Available, High Speed Internet, Natural Gas Available, Phone Available, Underground Utilities, Water Available
Community & HOA
Community
- Features: Clubhouse, Gated, Pool, Tennis Court(s)
- Security: Gated Community, Security System, Smoke Detector(s)
- Subdivision: River Oaks
HOA
- Has HOA: Yes
- Services included: Management Fee, Swimming, Tennis
- HOA fee: $1,250 annually
Location
- Region: Tyrone
Financial & listing details
- Price per square foot: $151/sqft
- Tax assessed value: $1,154,958
- Annual tax amount: $11,533
- Date on market: 9/15/2025
- Cumulative days on market: 47 days
- Listing agreement: Exclusive Right To Sell
- Listing terms: 1031 Exchange,Cash,Conventional,Credit Report Required,VA Loan
- Electric utility on property: Yes
Price history
| Date | Event | Price |
|---|---|---|
| 1/6/2026 | Sold | $1,300,000-6.8%$151/sqft |
Source:  GAMLS #10605682 Report a problem GAMLS #10605682 Report a problem | ||
| 11/12/2025 | Pending sale | $1,395,000$162/sqft |
Source: GAMLS #10605682 Report a problem | ||
| 10/6/2025 | Listed for sale | $1,395,000$162/sqft |
Source: GAMLS #10605682 Report a problem | ||
| 9/25/2025 | Pending sale | $1,395,000$162/sqft |
Source: GAMLS #10605682 Report a problem | ||
| 9/15/2025 | Listed for sale | $1,395,000$162/sqft |
Source: GAMLS #10605682 Report a problem | ||
| 9/10/2025 | Listing removed | $1,395,000$162/sqft |
Source: GAMLS #10546135 Report a problem | ||
| 8/31/2025 | Price change | $1,395,000-6.4%$162/sqft |
Source: GAMLS #10546135 Report a problem | ||
| 8/2/2025 | Listed for sale | $1,490,000$173/sqft |
Source: GAMLS #10546135 Report a problem | ||
| 7/25/2025 | Pending sale | $1,490,000$173/sqft |
Source: GAMLS #10546135 Report a problem | ||
| 6/18/2025 | Listed for sale | $1,490,000-2.3%$173/sqft |
Source: GAMLS #10546135 Report a problem | ||
| 6/6/2025 | Listing removed | $1,524,900$177/sqft |
Source: GAMLS #10515290 Report a problem | ||
| 5/5/2025 | Price change | $1,524,900-3.8%$177/sqft |
Source: GAMLS #10515290 Report a problem | ||
| 3/12/2025 | Listed for sale | $1,585,000+1469.3%$184/sqft |
Source: GAMLS #10476831 Report a problem | ||
| 5/18/2004 | Sold | $101,000$12/sqft |
Source: Public Record Report a problem | ||
Public tax history
| Year | Property taxes | Tax assessment |
|---|---|---|
| 2025 | $4,573 +2.4% | $461,983 +7% |
| 2024 | $4,466 | $431,760 +15.1% |
| 2023 | -- | $375,040 +5% |
| 2022 | -- | $357,080 +11.2% |
| 2021 | $3,384 -3% | $321,120 -0.8% |
| 2020 | $3,490 -1% | $323,800 +0.1% |
| 2019 | $3,524 +12.3% | $323,560 +12.2% |
| 2018 | $3,137 +0.3% | $288,400 +1.4% |
| 2017 | $3,126 +8.1% | $284,480 +11.9% |
| 2016 | $2,891 | $254,200 +8% |
| 2015 | $2,891 -62.3% | $235,400 +2.5% |
| 2014 | $7,670 | $229,640 +1.1% |
| 2013 | $7,670 +0% | $227,120 -0.8% |
| 2012 | $7,669 -16.9% | $229,000 -17.4% |
| 2011 | $9,228 -2.6% | $277,220 -5.1% |
| 2010 | $9,476 -13.5% | $292,000 -8.8% |
| 2009 | $10,961 +0.8% | $320,052 |
| 2008 | $10,879 +5.2% | $320,052 |
| 2007 | $10,340 | $320,052 +5.4% |
| 2006 | -- | $303,588 |
Find assessor info on the county website
Neighborhood: 30290
Nearby homes
- $892,300-- bd-- ba4.6k sqft300 Westbourne Dr, Tyrone, GA 30290Off Market
- $1,267,6005 bd7 ba7.3k sqft400 Westbourne Dr, Tyrone, GA 30290Off Market
- $875,0005 bd6 ba6.4k sqft315 Westbourne Dr, Tyrone, GA 30290Sold
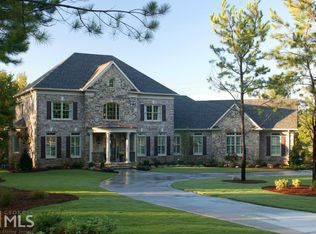
- $867,3007 bd5 ba4.4k sqft115 Grantham Way, Tyrone, GA 30290Off Market
- $1,055,8006 bd6 ba7k sqft610 Westbourne Dr, Tyrone, GA 30290Off Market
- $1,076,5006 bd7 ba6.8k sqft410 Westbourne Dr, Tyrone, GA 30290Off Market
- $1,079,200-- bd-- ba7.1k sqft325 Westbourne Dr, Tyrone, GA 30290Off Market
- $1,199,9005 bd6 ba7.6k sqft305 Westbourne Dr, Tyrone, GA 30290Off Market
Nearby schools
GreatSchools rating
- 8/10Robert J. Burch Elementary SchoolGrades: PK-5Distance: 1.4 mi
- 8/10Flat Rock Middle SchoolGrades: 6-8Distance: 1.3 mi
- 6/10Sandy Creek High SchoolGrades: 9-12Distance: 1.5 mi
Schools provided by the listing agent
- Elementary: Robert J Burch
- Middle: Flat Rock
- High: Sandy Creek
Source: GAMLS. This data may not be complete. We recommend contacting the local school district to confirm school assignments for this home.
Get a cash offer in 3 minutes
Find out how much your home could sell for in as little as 3 minutes with a no-obligation cash offer.
Estimated market value
$1,297,800
Get a cash offer in 3 minutes
Find out how much your home could sell for in as little as 3 minutes with a no-obligation cash offer.
Estimated market value
$1,297,800
- Georgia
- Fayette County
- Fayetteville
- 30290
- 310 Westbourne Dr
Nearby cities
Nearby zip codes
Other Fayetteville Topics
