Skip main navigation
Off market
  • Tax assessed value
    $262,200

    310 Whiteamore Run, Murfreesboro, TN 37128

    3beds
    2,460sqft
    Townhouse
    Built in 2008
    1 Acres Lot
    $-- Zestimate®
    $107/sqft
    $2,570 Estimated rent

    Home value

    Not available

    Estimated sales range

    Not available

    $2,570/mo

    Zestimate® history
    Loading
    Loading...

    Owner options

    List your home for rent

    $2,570/mo

    Rent Zestimate®

    Find your next renter with Zillow Rental Manager. Plus, with online applications, you can quickly screen prospective tenants – for free.

    Learn more

    $2,570/mo

    Rent Zestimate®

    Refinance and save

    $1,692/mo

    Est. payment

    Refinancing to a lower rate could help reduce your monthly payments and save thousands over the life of the loan.

    See today's rates

    $1,692/mo

    Est. payment

    Explore your selling options

    Work with a Zillow partner agent

    Leverage their expertise and Zillow's premium Showcase listings to get your home seen by more buyers.

    Get started

    List with your own agent

    Get your home in front of millions of buyers by listing it on Zillow.

    Learn how to do it

    Sell it yourself

    Take full control of how buyers see your home on Zillow by listing For Sale by Owner (FSBO).

    List your home

    What's special

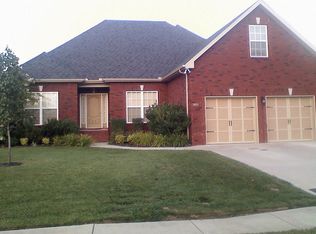
    Owners are willing to accommodate buyers under contract with realtor. The sellers are also willing to negotiate a realtor percentage fee payable at closing for bringing in potential buyers that purchase unit. We are extremely motivated to sell! Please contact 931-273-2426 or 931-409-9179 to schedule your private viewing. This property is listed well below market value. The townhouse was completely remodeled in the summer of 2016. Fresh paint, new fans in all rooms, new lighting and plumbing fixtures throughout. The unit has beautiful hardwood floors on main level and carpet upstairs. The living room features new recessed can lights on dimmer switch with a 70 inch bronze fan with remote control. The living room is hard wired for 7.2 home theater surround sound with dual sub speaker wiring in rear. The kitchen features all new slate finish profile GE appliances with counter depth refrigerator. All will remain with sale. The kitchen also features granite counter tops with large stationary island. Ample counter space with custom pull-out shelving on all lower cabinets. Under cabinet LED lighting with mini hanging pendulum lights over sink. Dining room has a new hanging brushed nickel chandelier with beautiful chair rail and wainscoting to accent the dining room. The dining room can accommodate a large family dining room table. Laundry room has custom glass door with stain wooden cabinets above the washer and dryer with a deep utility/mud sink. Master bedroom is on the main floor with step up accent ceiling trimmed and wrapped in detail 6" crown molding with recess lights and a new 60 inch brush nickel fan with light kit. The master bath offers a 72 inch whirlpool tub with 5 foot tile walk in shower with obscured glass door. The bathroom features a two person vanity with cultured marble top and custom California cabinets with pull out laundry hamper. The master closet has been custom fitted with California Closet cabinets, soft closed drawers, spacious hanging area, and ample adjustable shelving for shoes and storage. The Florida room off the dining room offers a great sitting area and ample morning sunshine for plants and morning coffee. Real hardwood steps and landing to the upstairs area which features a cozy bonus room with cable, internet access and recess lighting and fan. Off the bonus room there are two bedrooms with large walk in closets also with internet and cable. The bathroom upstairs offers a Jack and Jill entrance with large cultured marble vanity and private water closet and bath and shower unit. In addition, there is a walk in decked storage area proximately 100 sq ft that extends over the spacious two car garage below. With additional storage area available in pull down attic space located above bonus room.

    This property is off market, which means it's not currently listed for sale or rent on Zillow. This may be different from what's available on other websites or public sources.

    Facts & features

    Interior

    Bedrooms & bathrooms
    • Bedrooms: 3
    • Bathrooms: 3
    • Full bathrooms: 2
    • 1/2 bathrooms: 1
    Heating
    • Other, Electric
    Cooling
    • Central
    Appliances
    • Included: Dishwasher, Garbage disposal, Microwave, Range / Oven, Refrigerator
    Features
    • Flooring: Tile, Carpet, Hardwood, Linoleum / Vinyl
    • Has fireplace: No
    Interior area
    • Total interior livable area: 2,460 sqft

    Property

    Parking
    • Total spaces: 2
    • Parking features: Garage - Attached
    Features
    • Exterior features: Vinyl, Wood, Brick, Metal
    Lot
    • Size: 1 Acres
    Details
    • Parcel number: 07512500528023

    Construction

    Type & style
    • Home type: Townhouse
    Materials
    • Frame
    • Foundation: Concrete Block
    • Roof: Composition
    Condition
    • Year built: 2008

    Utilities & green energy

    • Water: City Water

    Community & neighborhood

    Location
    • Region: Murfreesboro

    HOA & financial

    HOA
    • Has HOA: Yes
    • HOA fee: $175 monthly
    • Services included: Exterior Maintenance, Insurance, Trash Pickup, Grounds Maintenance

    Other

    Other facts
    • Association Fee Includes: Exterior Maintenance, Insurance, Trash Pickup, Grounds Maintenance
    • Cooling Source: Electric
    • Listing Type: Exc. Right to Sell
    • Oven Description: Built-in
    • Oven Source: Electric
    • Range Description: Cooktop
    • Water Source: City Water
    • Appliances Other: Energy Star Appliances, Disposal
    • Interior Other: Smoke Alarm, Ceiling Fan, Storage
    • Built Information: Existing
    • Construction Type: All Brick
    • Driveway Type: Concrete
    • Garage Capacity: 2
    • Garage Description: Individual Garage
    • Range Source: Electric
    • Style: Traditional
    • Green Features: Programmable Thermostat, Storm Doors, Storm Windows, Energy Star Windows
    • Bedroom 1 Description: Master BR Downstairs
    • Kitchen Description: Eat-In
    • Mailbox Type: Central
    • Property Sub-Type: Townhouse
    • Unit Location: Center
    • Living Room Description: Great Room
    • County: Rutherford County
    • Area: 23-Rutherford County
    • Property Class: Condominium
    • Sq. Ft. Measurement Source: Professional Measurement
    • Exterior Alterations: 0
    • Has Pet Restriction: 0
    • Renting Permitted: 0
    • Half Baths Main: 1
    • Half Baths Second: 0
    • Number Of Stories: 2.00
    • New Construction: 0
    • Full Baths Second: 1
    • Full Baths Main: 1
    • Kitchen Dimensions: 13x13
    • Sq. Ft. Second Floor: 885
    • MlsStatus: Active - Showing
    • StandardStatus: Active
    • Sq. Ft. Main Floor: 1575
    • Tax Amount: 2463
    • Sewer System: PUSEW

    Price history

    DateEventPrice
    3/24/2021Listing removed--
    Source: Owner Report a problem
    7/13/2018Sold$256,000-1.5%$104/sqft
    Source: RealTracs MLS as distributed by MLS GRID #1950921 Report a problem
    6/7/2018Pending sale$259,900$106/sqft
    Source: Owner Report a problem
    6/3/2018Price change$259,900-0.6%$106/sqft
    Source: Owner Report a problem
    5/30/2018Price change$261,500-3.1%$106/sqft
    Source: Owner Report a problem
    5/23/2018Price change$269,900+1.1%$110/sqft
    Source: Maples Realty & Auction Co. #1932554 Report a problem
    5/9/2018Price change$266,900-0.4%$108/sqft
    Source: Bob Parks Realty #1921545 Report a problem
    5/6/2018Price change$267,900-0.4%$109/sqft
    Source: Bob Parks Realty #1921545 Report a problem
    5/2/2018Price change$268,900-0.4%$109/sqft
    Source: Bob Parks Realty #1921545 Report a problem
    4/19/2018Price change$269,900-3.6%$110/sqft
    Source: Bob Parks Realty #1921545 Report a problem
    4/3/2018Price change$279,999-0.9%$114/sqft
    Source: Bob Parks Realty #1906480 Report a problem
    3/2/2018Listed for sale$282,498+25.8%$115/sqft
    Source: PARKS #1906480 Report a problem
    5/4/2016Sold$224,500$91/sqft
    Source: RealTracs MLS as distributed by MLS GRID #1707225 Report a problem

    Public tax history

    YearProperty taxesTax assessment
    2018$1,998 +3.7%$65,550 +32.2%
    2017$1,927 $49,575

    Find assessor info on the county website

    Neighborhood: 37128

    Nearby schools

    GreatSchools rating
    Schools provided by the listing agent
    • Elementary: Barfield Elementary
    • Middle: Christiana Middle School
    • High: Riverdale High School

    Source: The MLS. This data may not be complete. We recommend contacting the local school district to confirm school assignments for this home.

    Get pre-qualified for a loan
    At Zillow Home Loans, we can pre-qualify you in as little as 5 minutes with no impact to your credit score.

    An equal housing lender. NMLS #10287.