This spacious 2-story home offers a stunning combination of classic charm and modern convenience, highlighted by gorgeous woodwork throughout and a large eat-in kitchen. With a huge eat in kitchen, this well-kept home has vaulted ceilings in the kitchen area great for entertaining large groups, tons of countertop space and cabinet space! The spacious kitchen walks onto the large back deck and backyard! With a main-floor master suite with a full bath just off the bedroom, additional main floor full bathroom and three additional bedrooms upstairs, this home is perfect for families or entertaining. The large deck off the kitchen provides a great space for outdoor living, and the detached 2-car garage offers ample storage. This home is in very good condition and has been well kept throughout. Sits in a quiet neighborhood close to school, downtown and swimming pool! Features large detached 2 car garage and alley access for additional garage door opening off the back. Features newer windows, nice metal siding and metal roof! Come make this move in ready home yours today!
Active
$139,500
310 Wick St, Courtland, KS 66939
4beds
1,711sqft
Single Family Onsite Built
Built in 1929
-- sqft lot
$-- Zestimate®
$82/sqft
$-- HOA
What's special
- 325 days
- 69
- 2
Zillow last checked:
Listing updated:
Listed by:
Laura Krier 785-614-3854,
Exp Realty, LLC
Source: SCKMLS as distributed by MLS GRID,MLS#: 665123
Facts & features
Interior
Bedrooms & bathrooms
- Bedrooms: 4
- Bathrooms: 2
- Full bathrooms: 2
Primary bedroom
- Description: Wood
- Level: Main
- Dimensions: 12*12
Bedroom
- Description: Wood
- Level: Main
Bedroom
- Description: Wood
- Level: Main
Bedroom
- Description: Wood
- Level: Main
Kitchen
- Description: Laminate - Other
- Level: Main
- Dimensions: 16*16
Living room
- Description: Wood
- Level: Main
- Dimensions: 10*10
Heating
- Forced Air
Cooling
- Central Air
Appliances
- Included: Dishwasher, Disposal, Microwave, Refrigerator, Range, Washer, Dryer
- Laundry: Main Level
Features
- Basement: None
- Has fireplace: No
Interior area
- Total interior livable area: 1,711 sqft
- Finished area above ground: 1,711
- Finished area below ground: 0
Property
Parking
- Parking features: Detached
Features
- Levels: One
- Stories: 1
- Patio & porch: Deck
- Pool features: Community
Lot
- Features: Irregular Lot
Details
- Parcel number: 0791542001002010.000
Construction
Type & style
- Home type: SingleFamily
- Architectural style: Victorian
- Property subtype: Single Family Onsite Built
Materials
- Vinyl/Aluminum
- Foundation: None
- Roof: Metal
Condition
- Year built: 1929
Utilities & green energy
- Utilities for property: Sewer Available
Community & HOA
Community
- Features: Playground
- Subdivision: TOWNSHIP VILLAGE
HOA
- Has HOA: No
Location
- Region: Courtland
Financial & listing details
- Price per square foot: $82/sqft
- Tax assessed value: $74,930
- Annual tax amount: $1,533
- Date on market: 11/20/2025
- Cumulative days on market: 337 days
- Ownership: Individual
- Road surface type: Paved
Estimated market value
Not available
Estimated sales range
Not available
$1,247/mo
Price history
Price history is unavailable.
Public tax history
| Year | Property taxes | Tax assessment |
|---|---|---|
| 2025 | -- | $8,617 +11.4% |
| 2024 | -- | $7,735 +5% |
| 2023 | -- | $7,367 +4% |
| 2022 | -- | $7,084 +19% |
| 2021 | -- | $5,951 -3% |
| 2020 | -- | $6,135 +1% |
| 2019 | -- | $6,074 +5% |
| 2018 | -- | $5,784 +27.7% |
| 2017 | -- | $4,531 +17.3% |
| 2016 | -- | $3,864 |
| 2015 | -- | $3,864 +5% |
| 2014 | -- | $3,680 +19.7% |
| 2013 | -- | $3,074 |
| 2012 | -- | -- |
| 2011 | -- | -- |
| 2009 | -- | $2,001 -13% |
| 2008 | -- | $2,300 |
Find assessor info on the county website
Monthly payment
Est. payment
Payment breakdown
Explore the cost of this home by adjusting the details. Changes won't be saved.Climate risks
Neighborhood: 66939
Nearby schools
Schools provided by the listing agent
- Elementary: Pike Valley
- Middle: Republic County
- High: Rock Hills
Source: SCKMLS as distributed by MLS GRID. This data may not be complete. We recommend contacting the local school district to confirm school assignments for this home.
Similar homes
- $135,0002 bd1 ba1k sqft1495 Queen Rd, Belleville, KS 66935For Sale
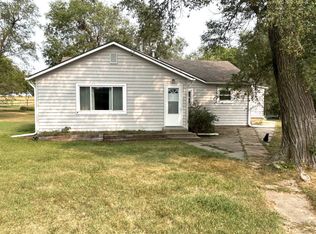 MLS ID #11569576, Kevin Motes, Thummel Real Estate & Auction LLC. My State MLS
 - $149,0003 bd2 ba1.6k sqft2702 M St, Belleville, KS 66935For Sale
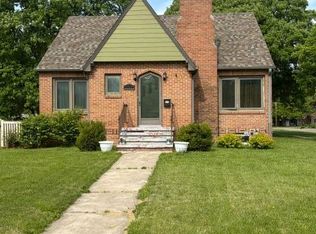 MLS ID #11741263, Julie Hansen, NCK Realty. My State MLS
 - $72,0003 bd2 ba1.3k sqft519 N West St, Mankato, KS 66956For Sale
 MLS ID #11914266, Deborah Warne, Warne Real Estate. My State MLS
 - $120,0003 bd1 ba1.1k sqft253 Louden St, Superior, NE 68978For Sale

 MLS ID #22621108, Sidney Rokusek, Keller Williams Greater Omaha. GPRMLS
 - $202,5003 bd2 ba1.2k sqft250 N Converse St, Superior, NE 68978For SaleMLS ID #22609081, Tucker Trainer, SimpliCity Real Estate. GPRMLS
